
Address
974 State Highway 21 E, Caldwell, TX
Price
$ 1,500,000
Property Attributes
- MLS#78520922
- TypeSingle Family
- Listing Status Active
- CountyBurleson
- CityCaldwell
- Area59
- NeighborhoodN/A
- Zip77836
- Style
- Year Built1992
- Taxes$ 5126
- Price$ 1,500,000
- Bedrooms3
- Full Bathrooms2
- Half Bathrooms0
- Sqr Footage2505

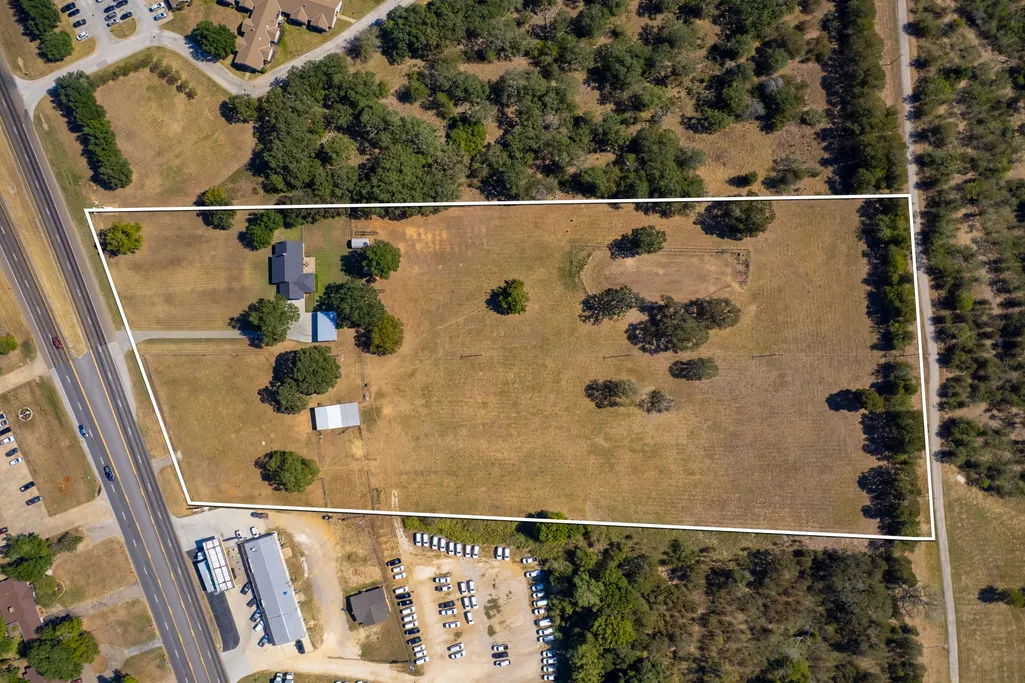
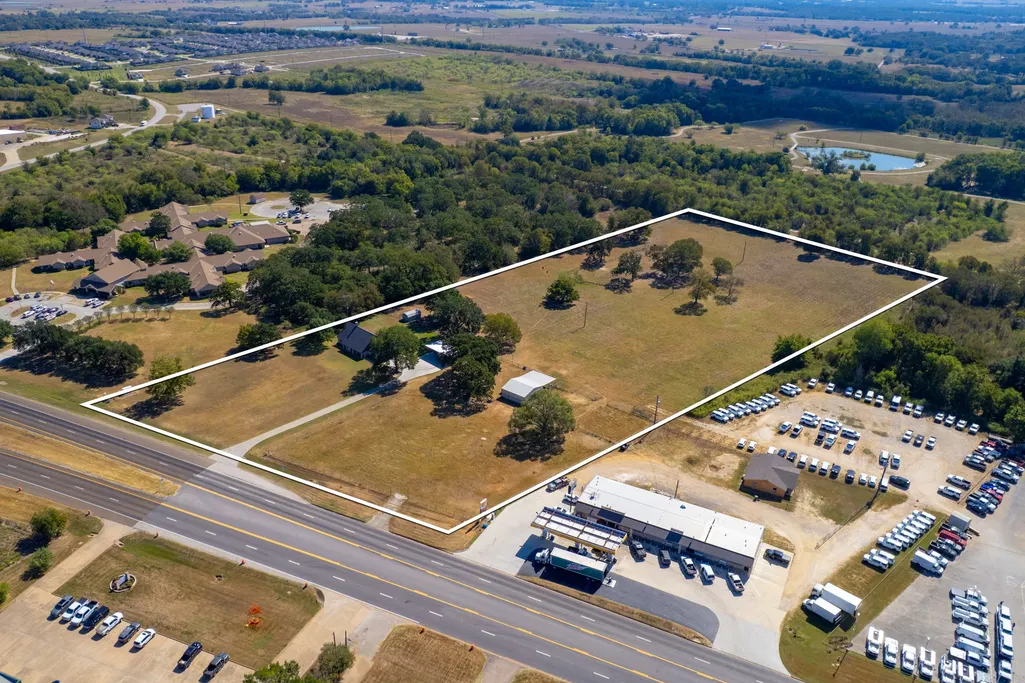
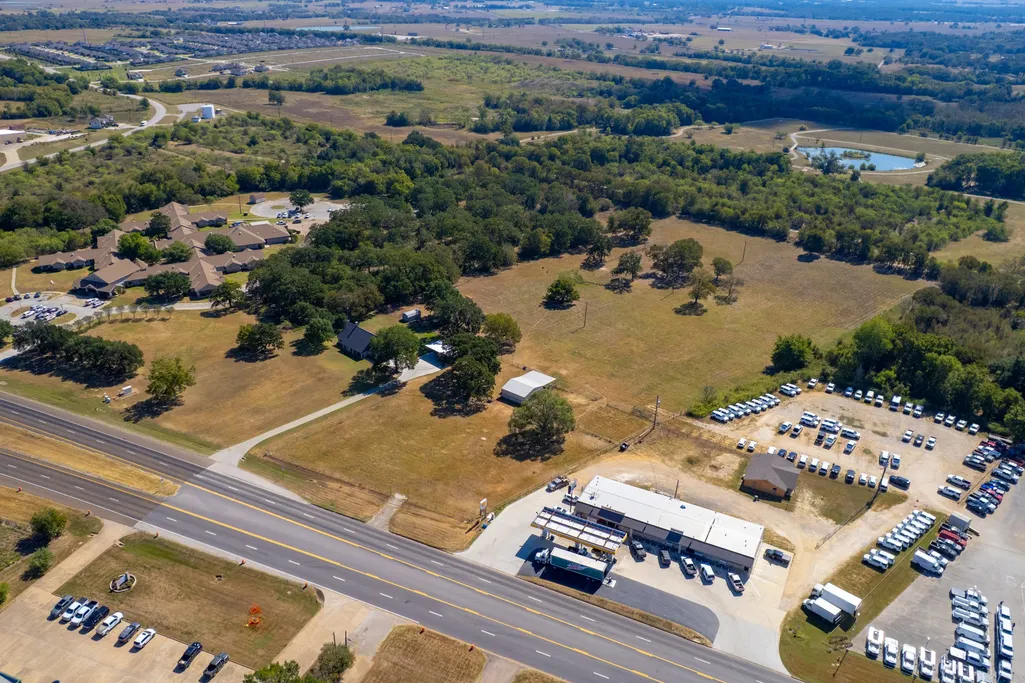
- Lot Size10 Acres
Data Source:
Houston Association of REALTORS® (HAR)
Property Description
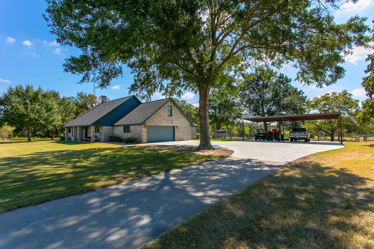
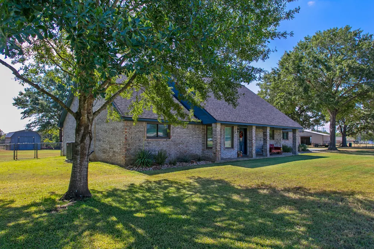
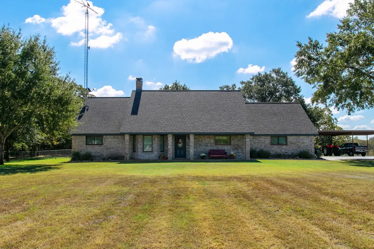
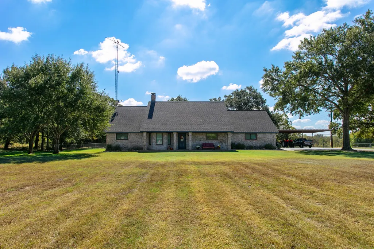
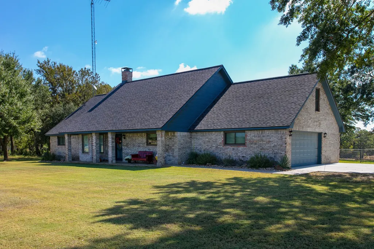
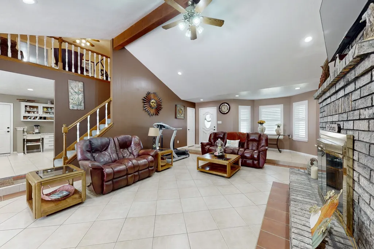
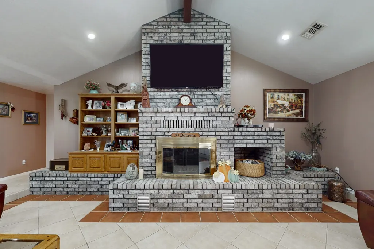
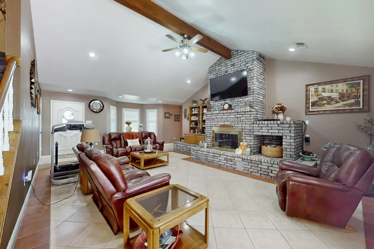
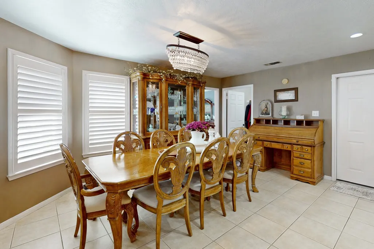
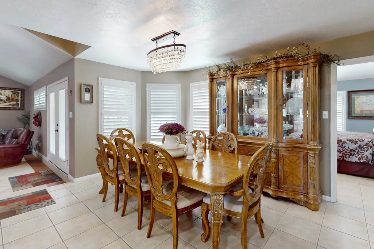
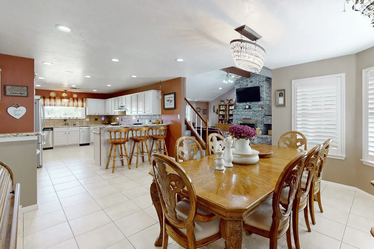
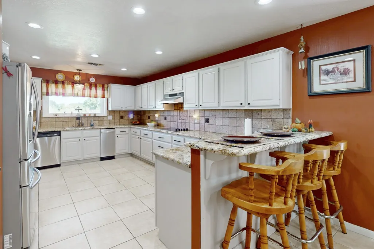
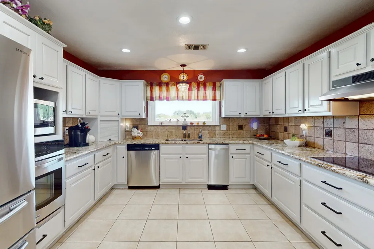
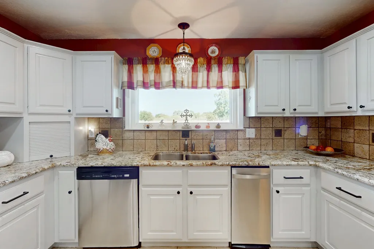
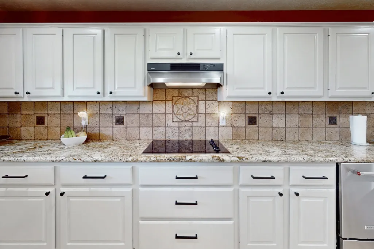
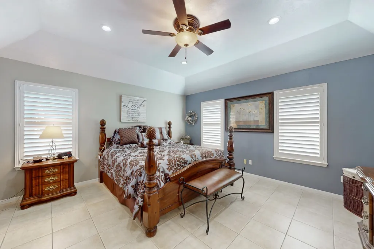
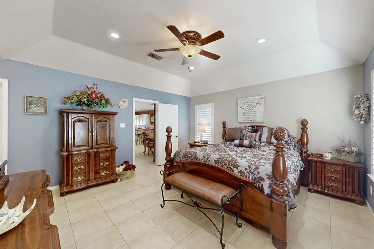
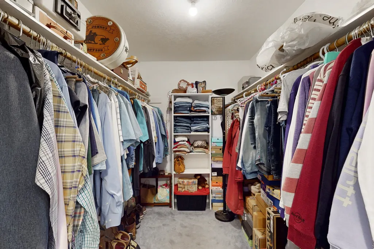
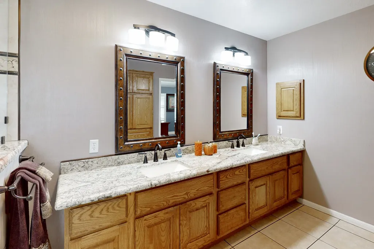
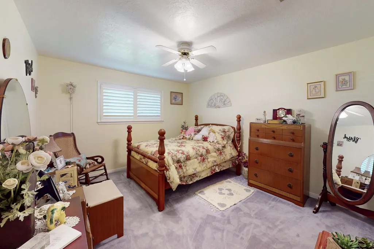
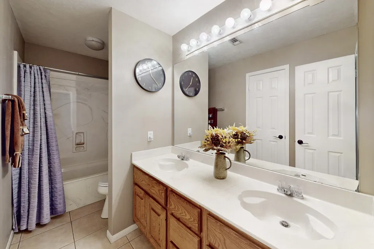
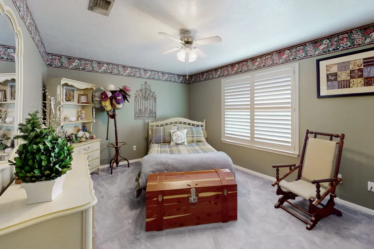
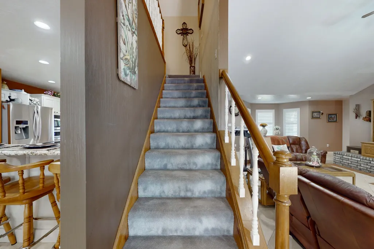
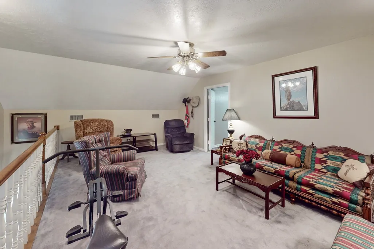
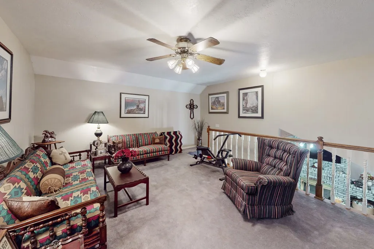
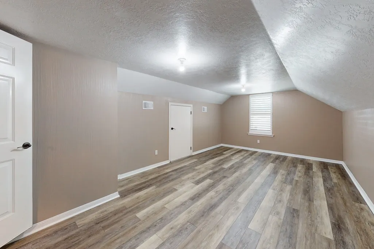
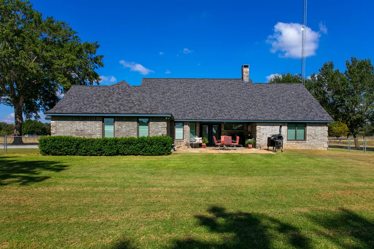
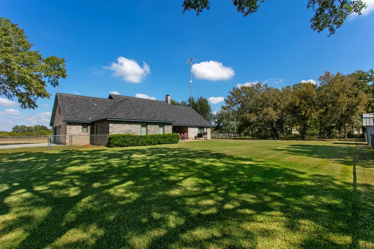
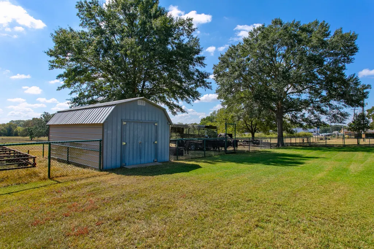
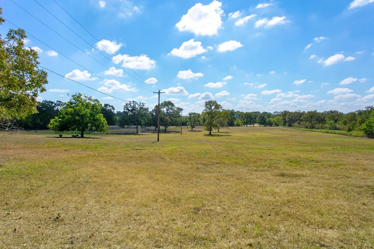
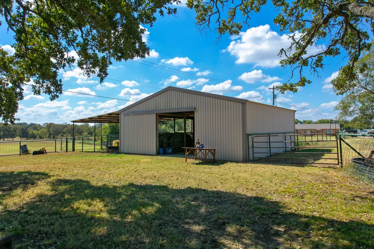
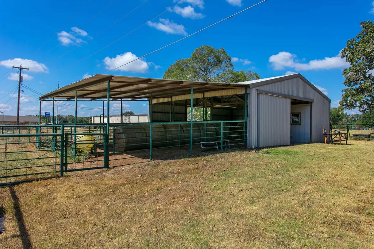
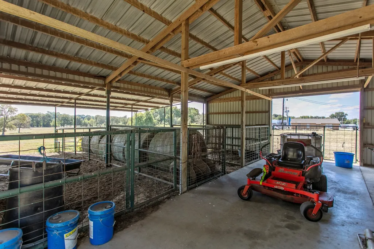
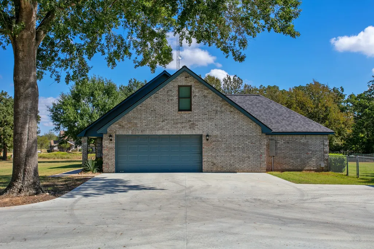
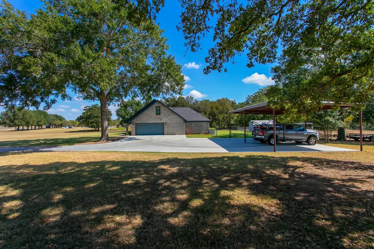
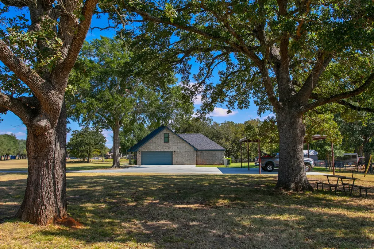
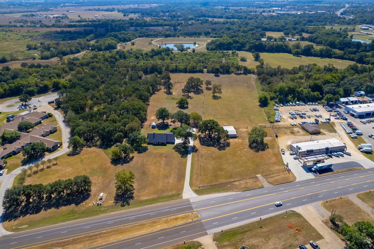
Rare Opportunity!!! This well-maintained 3 bedroom, 2 bath home offers the perfect blend of space, comfort, and convenience - all nestled on 10 beautiful acres right inside the City Limits of Caldwell. Featuring a thoughtful layout, the main floor includes three spacious bedrooms and two full bathrooms, while a large bonus room upstairs provides the ideal space for a home office, game room or guest suite. Recent updates include brand new Andersen windows throughout, bringing in natural light while offering energy efficiency and enhanced views of the surrounding land that includes a 30x32 barn with (3) 25 ft runs and several pipe fenced areas. With plenty of room to roam, garden, or even expand this rare-in-town acreage offers endless possibilities whether you're looking for privacy, space for animals or future business potential. Don't miss your chance to own this unique property that combines the tranquility of country living with the convenience of city access.
| Elementary School | Middle School | High School |
|---|---|---|
| CALDWELL ELEMENTARY SCHOOL (CALDWELL) Elementary School | CALDWELL JUNIOR HIGH SCHOOL Middle School | CALDWELL HIGH SCHOOL High School |
| Price History | |
|---|---|
| 10/30/2025 | Listed $1,595,000 |
| 4/25/2026 | 6$1,500,000 |
General Features
| Country | US |
|---|---|
| Sewer | Public Sewer |
| Heating | Central,Electric |
| Cooling | Central Air,Electric |
| Roof | Composition |
| Appliances | Dishwasher,Electric Cooktop,Oven |
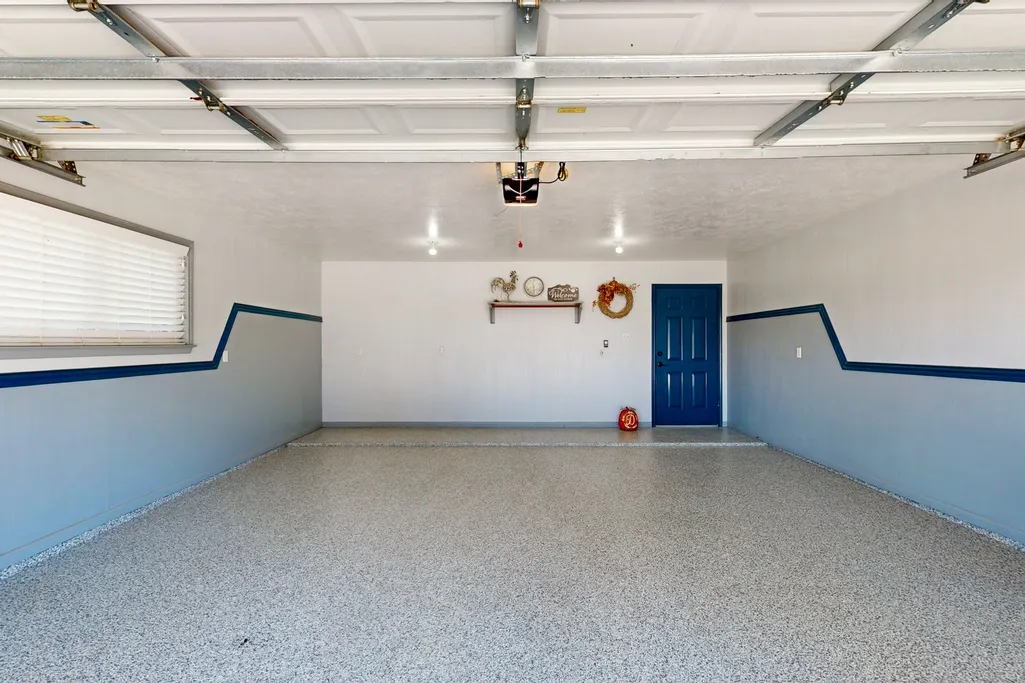
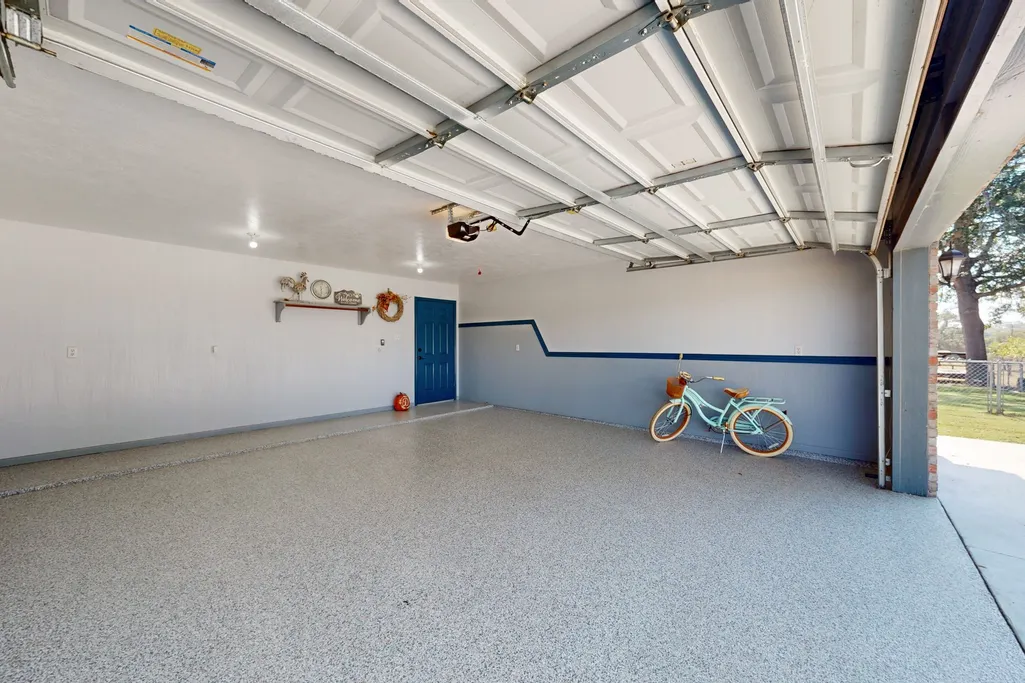
| Garage Spaces | 2 |
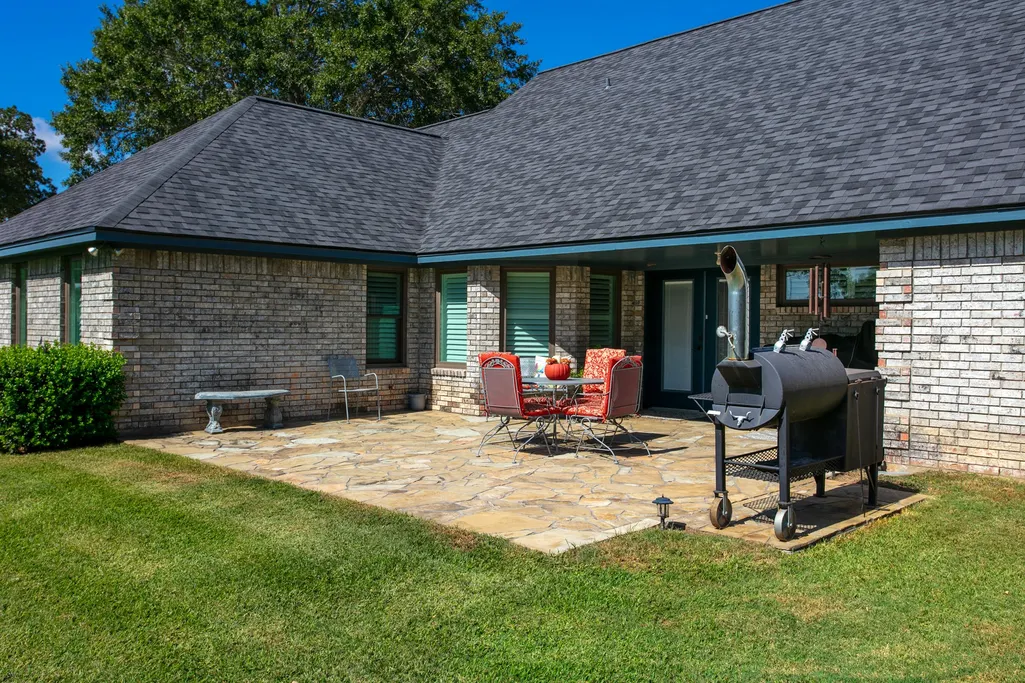
| Patio/Porch Features | Porch |
| Architectural Style | Traditional |
| Construction Materials | Brick |
| Year Built | 1992 |
| Stories Count | 1 |
| Levels | One |
| Property Subtype | Detached |
| Tax Year | 2024 |
| County | Burleson |
| New Construction | false |
| Property Type | Residential |
| Attached Garage | true |
| Energy Efficient | Windows |
| Subdivision Name | N/A |
| Facing Direction | North |
| Garage Y/N | true |
| Total Rooms | 7 |
| Full Baths | 2 |
| Status | Active |
| Directions | From the intersection of Hwy 21 and 36, head East on Hwy 21. Property will be down about one half a mile on the right. |
| ModificationTimestamp | 2026-06-05T19:28:15.100-00:00 |
| High School | CALDWELL HIGH SCHOOL |
| City | Caldwell |
| Disclosures | None |
| High School District | 209 - Caldwell |
| MLS Area | 59 |
| Lot Size Units | Square Feet |
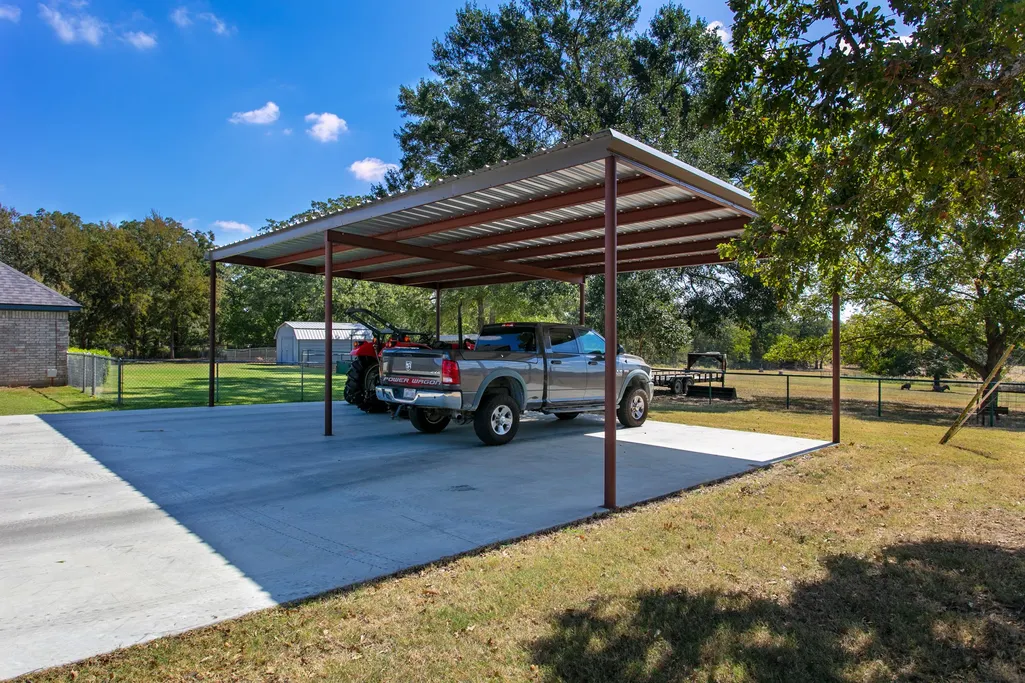
| Carport Spaces | 2 |
| Carport Y/N | true |
| Elementary School | CALDWELL ELEMENTARY SCHOOL (CALDWELL) |
| Tax Annual Amount | 5126 |
| Middle/Junior High School | CALDWELL JUNIOR HIGH SCHOOL |
| Lease Considered Y/N | false |
| Standard Status | Active |
| Middle/Junior School District | 209 - Caldwell |
| Elementary School District | 209 - Caldwell |
| Year Built Source | Public Records |
| PostalCity | Caldwell |
| Legal Description | A0057 SMITH F 10.0 ACRES |
Interior Features
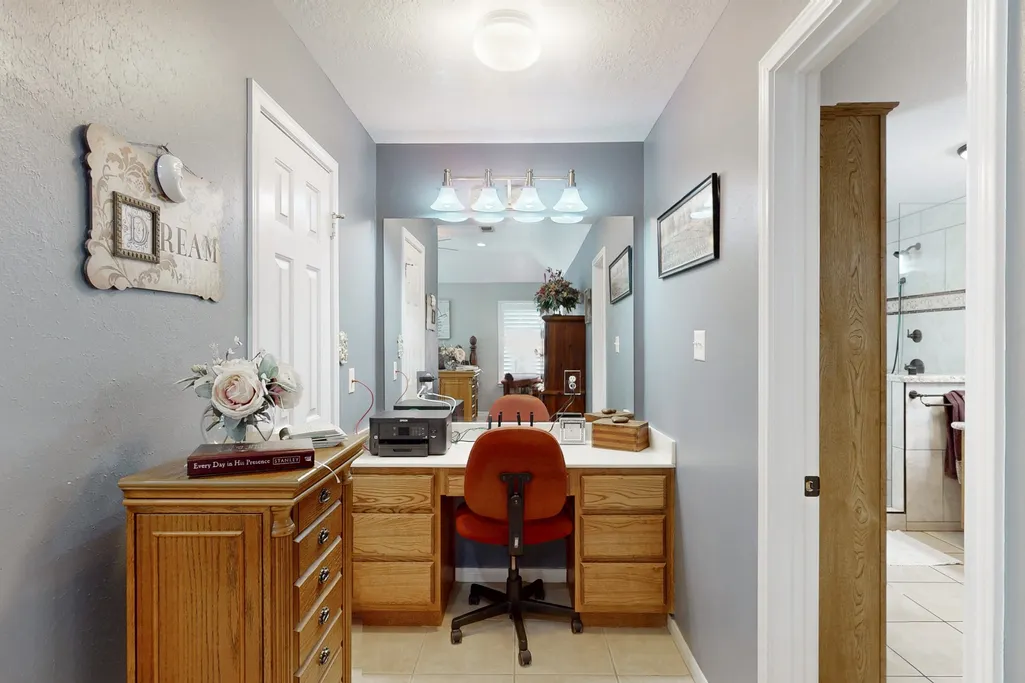
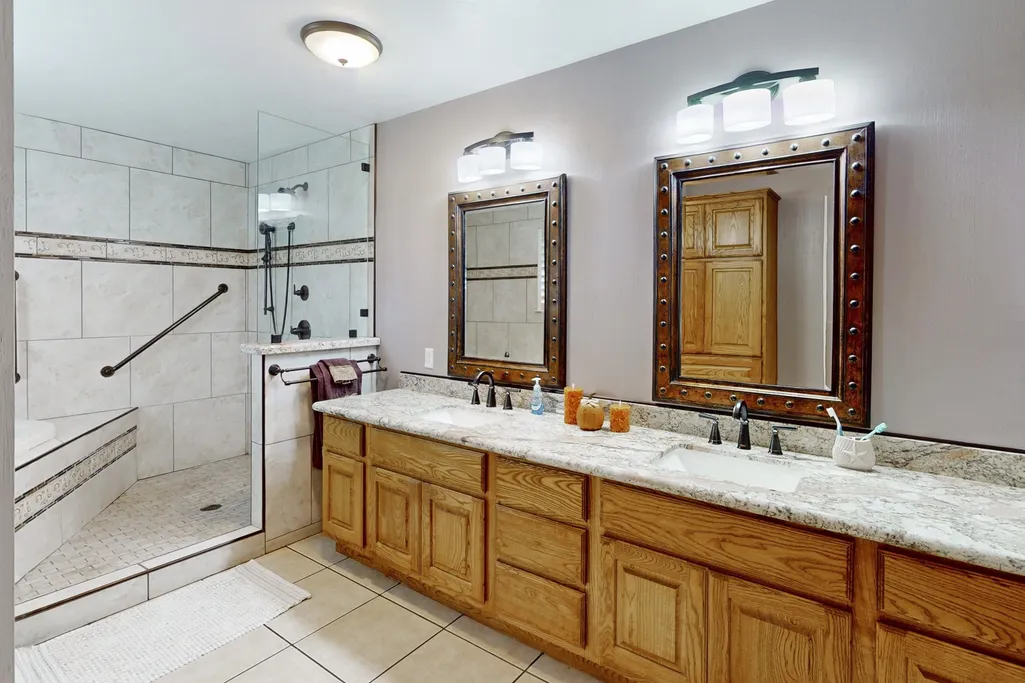
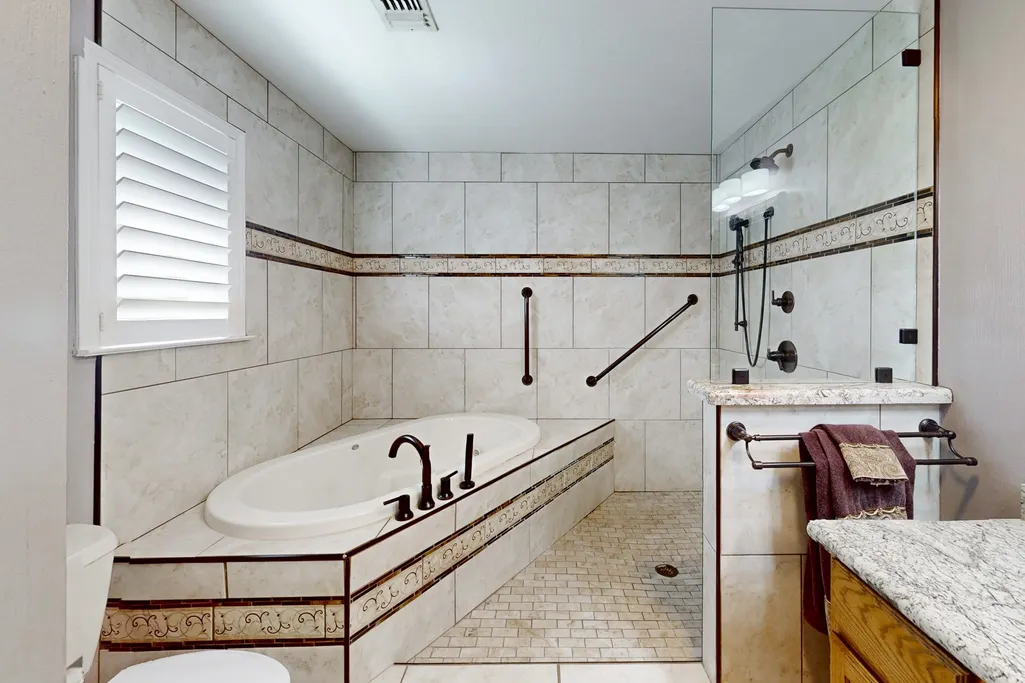
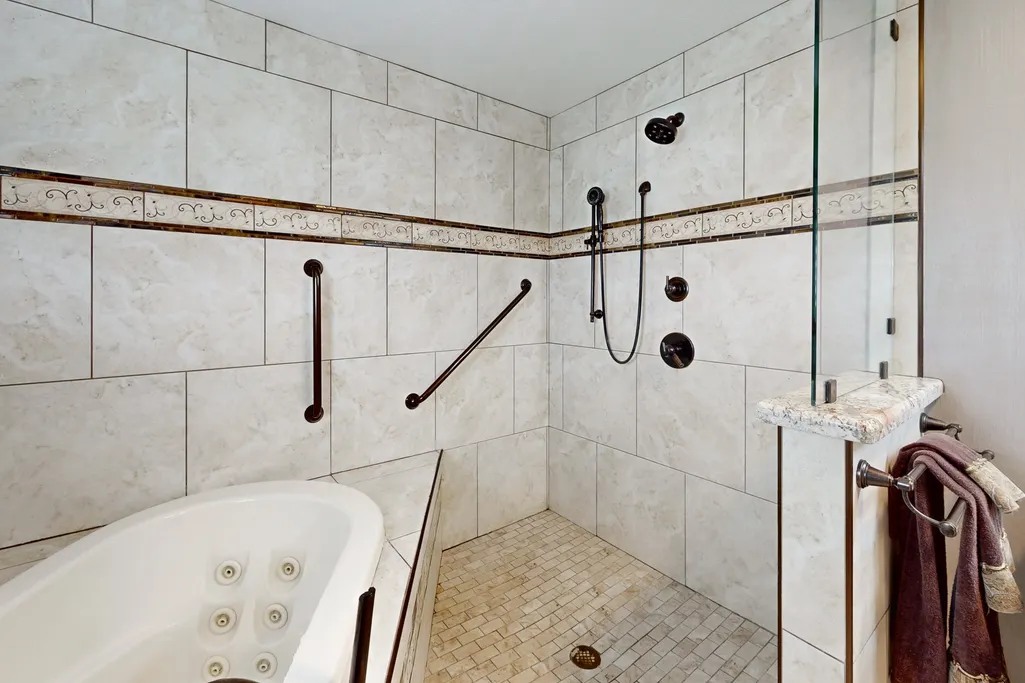
| Interior Amenities | Breakfast Bar,Double Vanity,Soaking Tub,Separate Shower,Window Treatments,Ceiling Fan(s) |
|---|---|
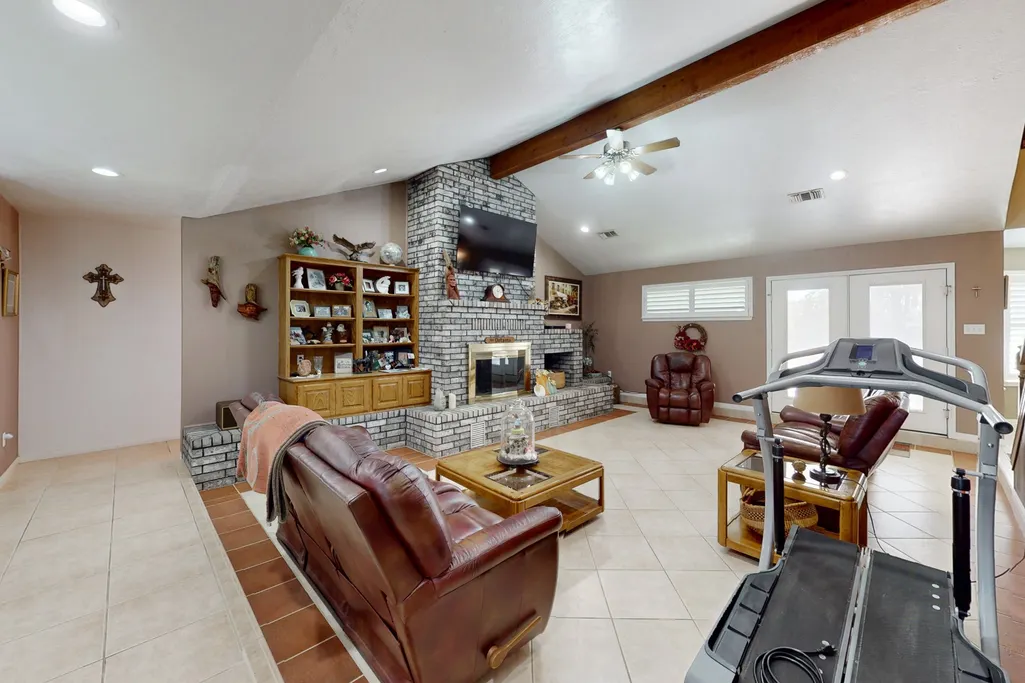
| Flooring | Carpet,Laminate,Tile |
| Total Fireplaces | 1 |
| Fireplace Features | Wood Burning |
| Air Conditioning Y/N | true |
| Heating Y/N | true |
| Window Features | Low-Emissivity Windows,Window Coverings |
| Fireplace Y/N | true |
| Laundry Features | Washer Hookup,Electric Dryer Hookup |
| Total Bedrooms | 3 |
| Room Type | Family Room |
| LivingAreaSource | Appraiser |
| Total Baths | 2 |
Exterior Features
| Exterior Amenities | Porch |
|---|---|
| Parking Features | Attached,Detached Carport,Garage |
| Lot Features | Cleared |
| Water Source | Public |
| Lot Size Area | 435600 |
| Foundation Details | Slab |
| Building Area Total | 2505 |
| Lot Size Acres | 10 |
| Lot Size Source | Appraiser |
| Private Pool | false |
Amenities
- Foreclosure
- Views
- Short Sale
- New Construction
- Adult 55+
- Lease To Own
- No HOA Fees
- Furnished
- Primary On Main
- Air Conditioning
- Seller Finance
- Green
- Fixer Upper
- Horse
- Golf
- Fireplace
- Deck
- Garage
- Basement
- Pool
Property vs Single Family Average in 77836
Price
Taxes
Year Built
In The Neighborhood
Just Listed
Kirbyville
$ 795,000
2210 Fm 82 W
Kirbyville, TX 75956
- Type
- Single Family
- Size
- 3,549 SqFt
- Rooms
- 4 Beds + 2.5 Baths
Just Listed
Kirbyville
$ 249,000
402 W Drew St
Kirbyville, TX 75956
- Type
- Single Family
- Size
- 2,066 SqFt
- Rooms
- 3 Beds + 2 Baths
Just Listed
Cleveland
$ 675,000
7049 Pine Shadows Road
Cleveland, TX 77328
- Type
- Single Family
- Size
- 2,239 SqFt
- Rooms
- 4 Beds + 2 Baths
Just Listed
Hempstead
$ 1,990,000
29101 Fm 1736 Road
Hempstead, TX 77445
- Type
- Single Family
- Size
- 2,967 SqFt
- Rooms
- 3 Beds + 2.5 Baths
Just Listed
Fayetteville
$ 575,000
211 S Mechanic Street
Fayetteville, TX 78940
- Type
- Single Family
- Size
- 1,564 SqFt
- Rooms
- 3 Beds + 3 Baths
Just Listed
Madisonville
$ 425,000
407 Rane Lane
Madisonville, TX 77864
- Type
- Single Family
- Rooms
- 3 Beds + 3 Baths
Spring
$ 1,075,000
23218 Aldine Westfield Road
Spring, TX 77373
- Type
- Single Family
- Size
- 3,572 SqFt
- Rooms
- 4 Beds + 3.5 Baths
Somerville
$ 125,000
845 2nd Street
Somerville, TX 77879
- Type
- Single Family
- Size
- 720 SqFt
- Rooms
- 2 Beds + 1 Baths
Kirbyville
$ 360,000
1125 County Road 3075
Kirbyville, TX 75956
- Type
- Single Family
- Rooms
- 4 Beds + 3 Baths
Bedias
$ 359,000
21652 Highway 90 N
Bedias, TX 77831
- Type
- Single Family
- Size
- 1,742 SqFt
- Rooms
- 3 Beds + 2 Baths
Cuero
$ 45,000
415 W Hamilton St
Cuero, TX 77954
- Type
- Single Family
- Size
- 792 SqFt
- Rooms
- 2 Beds + 1 Baths
Cuero
$ 160,000
413 W Hamilton
Cuero, TX 77954
- Type
- Single Family
- Size
- 1,050 SqFt
- Rooms
- 3 Beds + 2 Baths
 The information being provided by Houston Association of REALTORS, Inc. is for the consumer's personal, non-commercial use and may not be used for any purpose other than to identify prospective properties consumers may be interested in purchasing. Any information relating to real estate for sale referenced on this web site comes from the Internet Data Exchange (IDX) program of the Houston Association of REALTORS, Inc. This web site may reference real estate listing(s) held by a brokerage firm other
 The accuracy of all information, regardless of source, including but not limited to open house information, square footage(s) and lot size(s), is deemed reliable but not guaranteed and should be personally verified through personal inspection by and/or with the appropriate professionals. The data contained herein is copyrighted by Beaumont Board of Realtors #reg; and is protected by all applicable copyright laws. Any unauthorized dissemination of this information is in violation of copyright laws and is strictly prohibited.
Copyright 2026 Beaumont Board of Realtors © All rights reserved.
Data last updated: September 27, 2026 7:39 PM UTC
The accuracy of all information, regardless of source, including but not limited to open house information, square footage(s) and lot size(s), is deemed reliable but not guaranteed and should be personally verified through personal inspection by and/or with the appropriate professionals. The data contained herein is copyrighted by Beaumont Board of Realtors #reg; and is protected by all applicable copyright laws. Any unauthorized dissemination of this information is in violation of copyright laws and is strictly prohibited.
Copyright 2026 Beaumont Board of Realtors © All rights reserved.
Data last updated: September 27, 2026 7:39 PM UTC
 The data relating to real estate for sale on this web site comes in part from the Internet Data exchange ("IDX") program of the Port Neches, Port Arthur, and Nederland Board of Realtors. IDX information is provided exclusively for consumers' personal, non-commercial use and may not be used for any purpose other than to identify prospective properties consumers may be interested in purchasing. Information deemed reliable but not guaranteed. Copyright © 2026 Port Neches, Port Arthur, and Nederland Board of Realtors. All Rights Reserved. Last Updated: November 6, 2023 9:33 PM UTC
