















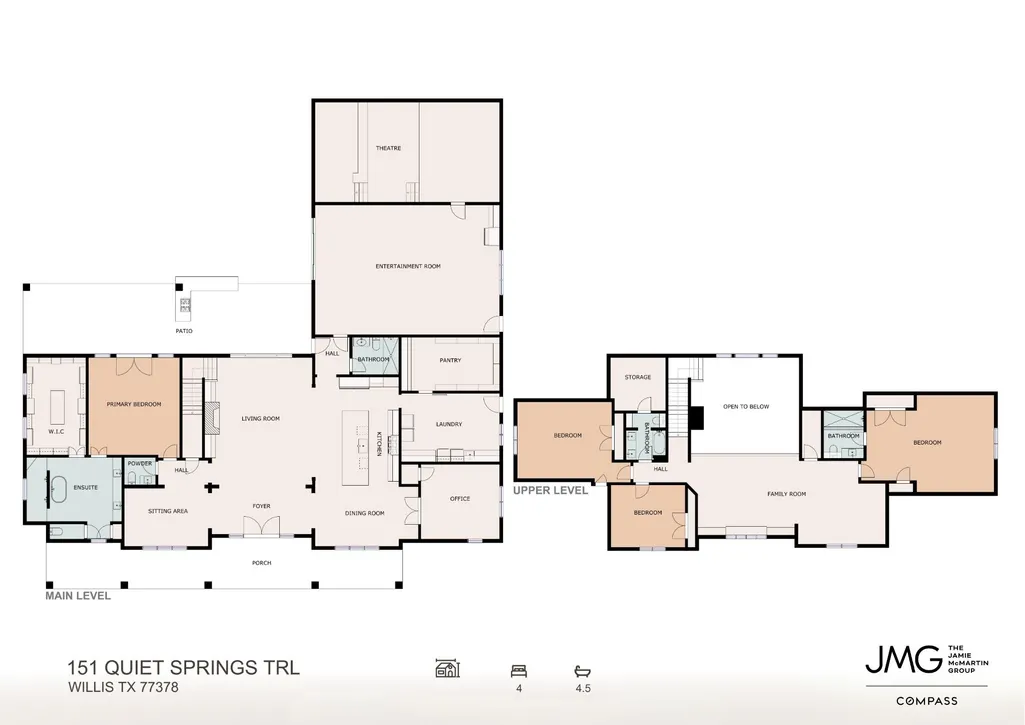
Address
151 Quiet Springs Trail, Willis, TX
Price
$ 2,000,000
Property Attributes
- MLS#62820310
- TypeSingle Family
- Listing Status Active
- CountySan Jacinto
- CityWillis
- Area64 Coldspring/South San Jacinto County
- NeighborhoodPeach Creek Farms
- Zip77378
- Style
- Year Built2022
- Taxes$ 21198
- Price$ 2,000,000
- Bedrooms5
- Full Bathrooms5
- Half Bathrooms2
- Sqr Footage8988
- Lot Size5.37 Acres
Data Source:
Houston Association of REALTORS® (HAR)
Property Description
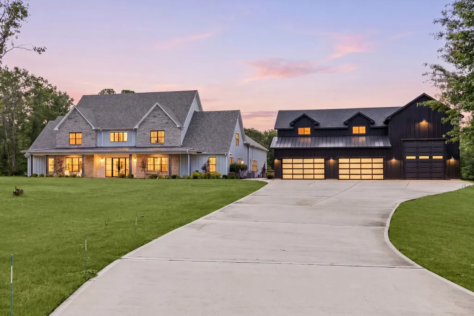
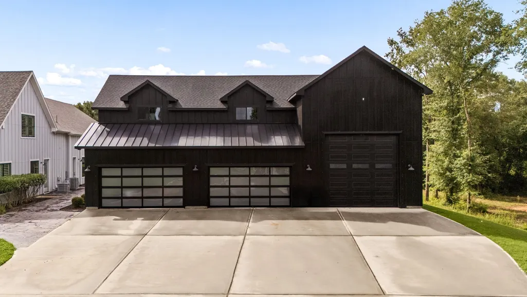
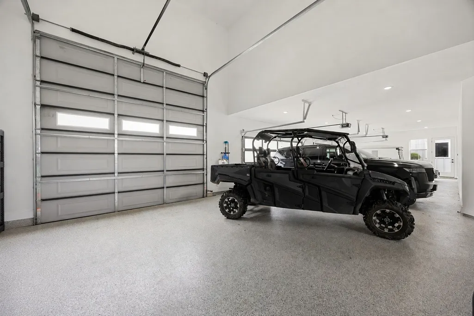
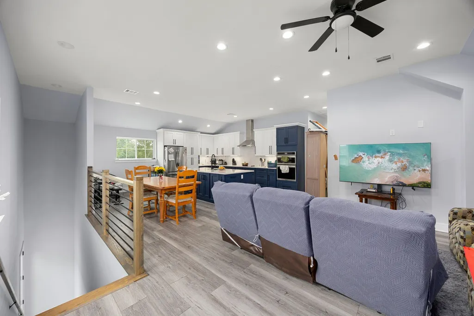
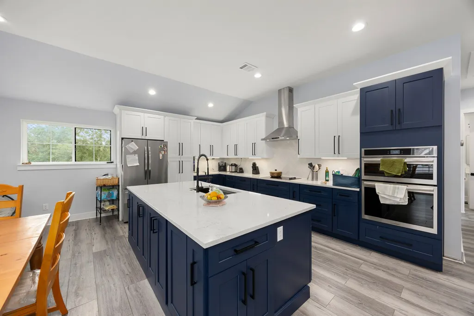
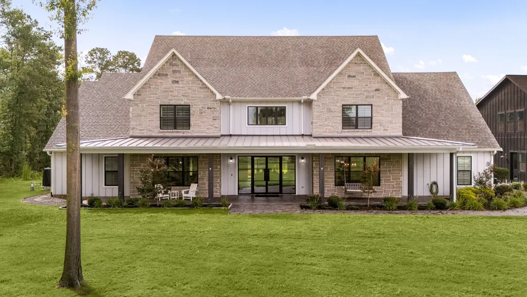
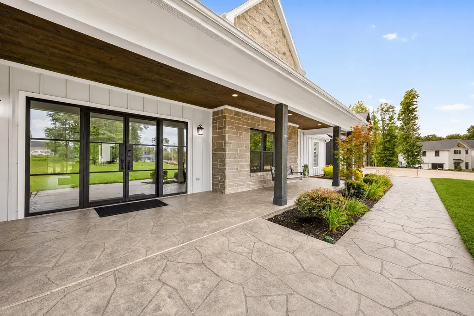
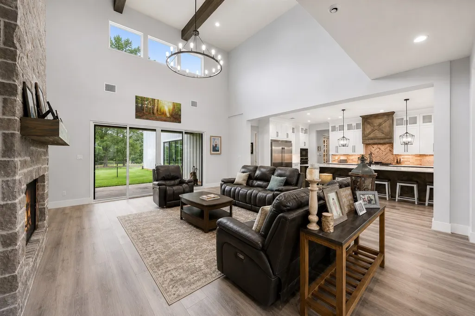
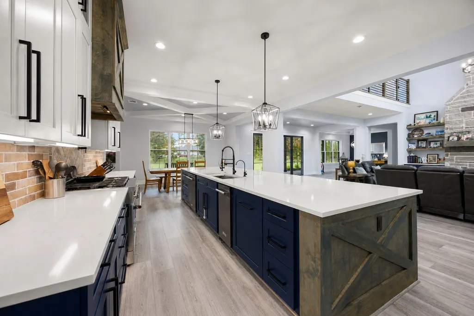
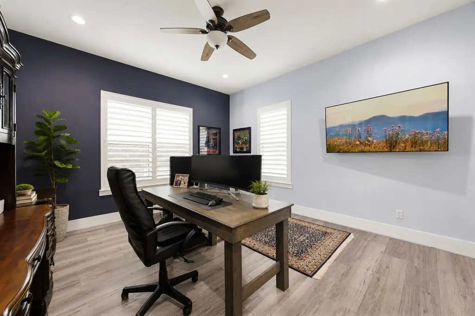
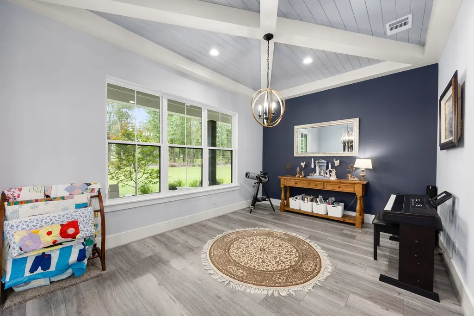
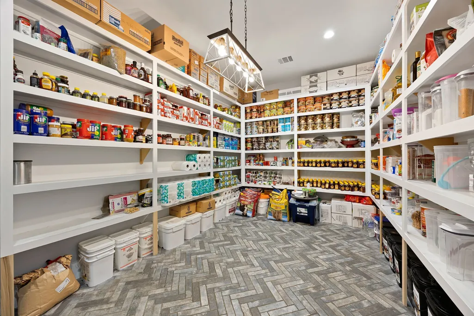
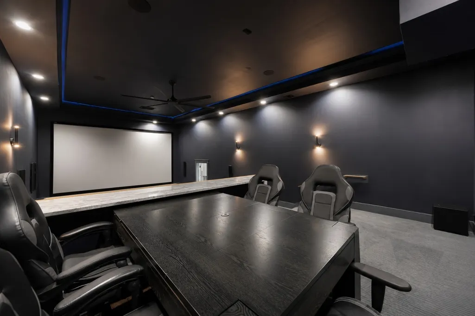
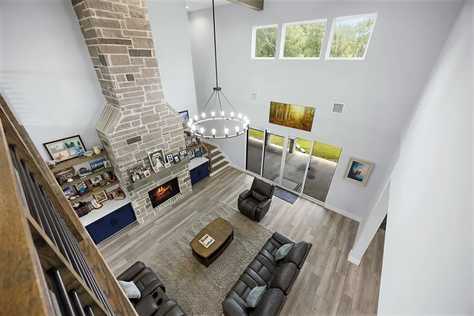
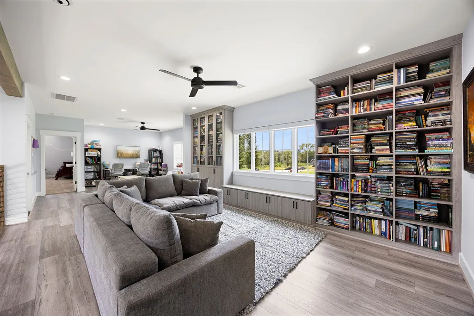
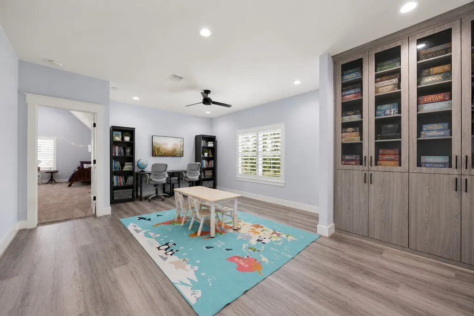
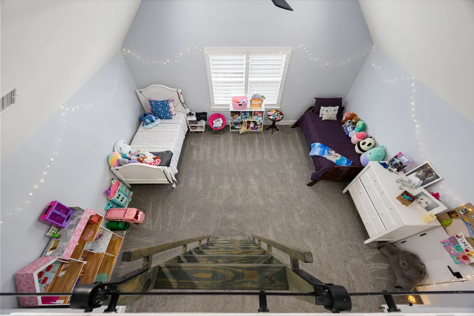
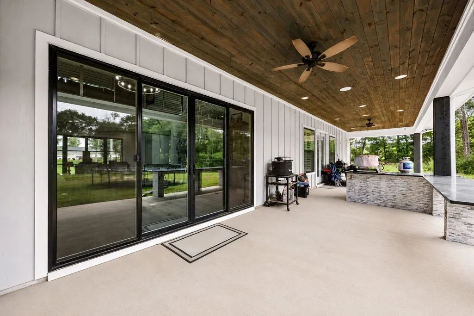
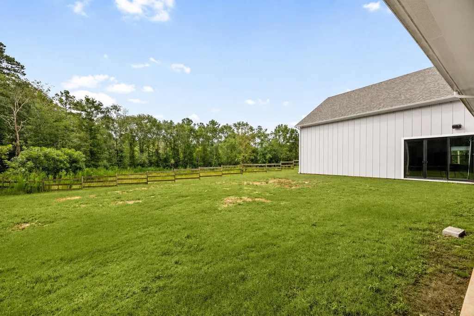
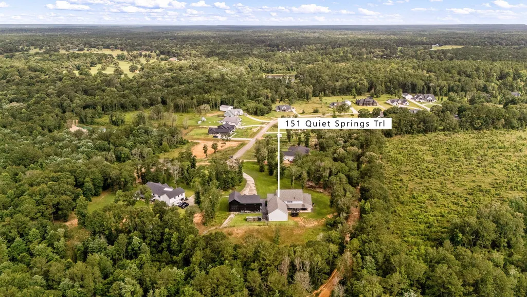
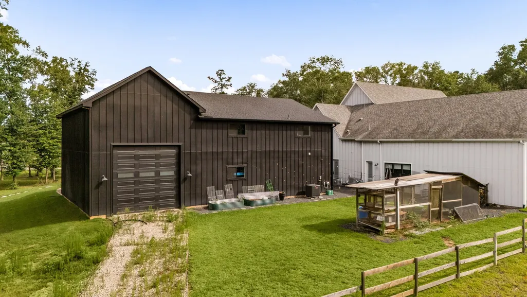
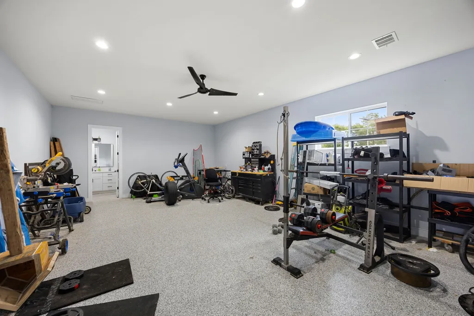
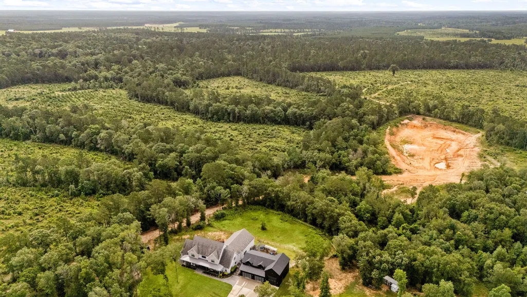
Built as the founder’s estate and former model home of Peach Creek Farms, 151 Quiet Springs Trail was created on a scale unlike anything else in the community. Set on 5.37 acres at the end of the cul-de-sac, the property blends open grounds with wooded privacy and offers approx. 8,988 SF of conditioned space. The 6,861-SF main residence features soaring ceilings, a dramatic two-story stone fireplace, oversized kitchen and pantry, multiple game spaces and a showpiece three-tier media room with a 260-inch screen. An oversized utility room and lofted secondary bedroom add even more function and personality. A detached garage complex adds RV pull-through capability, up to 8-vehicle capacity and a 798-SF climate-controlled flex space with half bath. Above, a fully independent 1,328-SF two-bedroom residence includes its own entrance, kitchen, living and dining areas, laundry, HVAC, utilities and septic. A one-of-a-kind estate built for space, flexibility and serious entertaining.
| Elementary School | Middle School | High School |
|---|---|---|
| EDWARD B. CANNAN ELEMENTARY SCHOOL Elementary School | LYNN LUCAS MIDDLE SCHOOL Middle School | WILLIS HIGH SCHOOL High School |
| Price History | |
|---|---|
| 9/16/2026 | Listed $2,000,000 |
General Features
| Country | US |
|---|---|
| Sewer | Septic Tank |
| Heating | Central,Gas |
| Cooling | Central Air,Electric |
| Roof | Composition |
| Appliances | Convection Oven,Double Oven,Dishwasher,Gas Cooktop,Disposal,Ice Maker,Microwave,ENERGY STAR Qualified Appliances |
| HOA Fee | 350 |
| Garage Spaces | 6 |
| Association Fee Includes | Common Areas |
| Patio/Porch Features | Deck,Patio,Porch |
| Architectural Style | Other |
| Security Features | Security System Owned,Smoke Detector(s) |
| Construction Materials | Brick,Cement Siding,Stone,Wood Siding |
| Year Built | 2022 |
| Stories Count | 2 |
| Levels | Two |
| Property Subtype | Detached |
| Tax Year | 2025 |
| Assoc Fee Paid Per | Annually |
| County | San Jacinto |
| New Construction | false |
| Property Type | Residential |
| HOA | true |
| Attached Garage | false |
| Energy Efficient | Appliances,Doors,HVAC,Insulation,Lighting,Thermostat,Windows |
| Subdivision Name | Peach Creek Farms |
| Facing Direction | Northwest |
| Garage Y/N | true |
| Green Indoor Air Quality | Ventilation |
| Other Structures | Garage Apartment |
| Total Rooms | 15 |
| Full Baths | 5 |
| Status | Active |
| Directions | Take I-45 North. Turn right on W Montgomery St. Turn right on S Danville St. Turn left on E Powell St. Continue on County Line Rd. Turn right on Kelly Rd. Turn right on Quiet Springs Trl. Home will be at the end of the cul-de-sac. |
| ModificationTimestamp | 2026-09-23T20:15:34.720-00:00 |
| High School | WILLIS HIGH SCHOOL |
| City | Willis |
| Association Name | IMC Property Management |
| High School District | 56 - Willis |
| MLS Area | 64 |
| Lot Size Units | Square Feet |
| Elementary School | EDWARD B. CANNAN ELEMENTARY SCHOOL |
| Tax Annual Amount | 21198 |
| Middle/Junior High School | LYNN LUCAS MIDDLE SCHOOL |
| MLS Area Minor | Coldspring/South San Jacinto County |
| Lease Considered Y/N | false |
| Virtual Tour | https://youtube.com/shorts/rtBnhSaxxdY?feature=share |
| Builder Name | Hycraft Hoes |
| Standard Status | Active |
| Middle/Junior School District | 56 - Willis |
| Elementary School District | 56 - Willis |
| Year Built Source | Public Records |
| PostalCity | Willis |
| Legal Description | PEACH CREEK FARMS, LOT 20, REPLATTED TO LOT 20A, ACRES 5.37 |
Interior Features
| Interior Amenities | Breakfast Bar,Butler's Pantry,Double Vanity,En Suite Bathroom,Granite Counters,High Ceilings,Kitchen Island,Kitchen/Family Room Combo,Main Level Primary,Pantry,Self-closing Cabinet Doors,Sitting Area in Primary,Self-closing Drawers,Soaking Tub,Separate Shower,Tub Shower,Vanity,Walk-In Pantry,Walk-In Closet(s),Wired for Sound,Window Treatments |
|---|---|
| Flooring | Carpet,Engineered Hardwood,Tile,Wood |
| Total Fireplaces | 1 |
| Fireplace Features | Gas,Gas Log |
| Air Conditioning Y/N | true |
| Heating Y/N | true |
| Window Features | Low-Emissivity Windows,Window Coverings |
| Fireplace Y/N | true |
| Half Baths | 2 |
| Laundry Features | Washer Hookup,Electric Dryer Hookup,Gas Dryer Hookup |
| Total Bedrooms | 5 |
| Room Type | Family Room,Game Room,Garage Apartment,Guest Quarters,Kitchen,Living Room,Media Room,Office,Utility Room,Sitting Room |
| LivingAreaSource | Builder |
| Total Baths | 7 |
| Bedrooms Possible | 7 |
Exterior Features
| Exterior Amenities | Deck,Sprinkler/Irrigation,Porch,Patio,Private Yard |
|---|---|
| Parking Features | Additional Parking,Boat,Driveway,Detached,Electric Vehicle Charging Station(s),Garage,Garage Door Opener,Oversized,RV Access/Parking,Workshop in Garage |
| Lot Features | Corner Lot,Cul-De-Sac,Greenbelt,Wooded,Backs to Greenbelt/Park |
| Water Source | Private,Well |
| Lot Size Area | 233917 |
| Foundation Details | Slab |
| Building Area Total | 8988 |
| Lot Size Acres | 5.37 |
| Lot Size Source | Appraiser |
| Door Features | Insulated Doors |
| Private Pool | false |
Amenities
- Foreclosure
- Views
- Short Sale
- New Construction
- Adult 55+
- Lease To Own
- No HOA Fees
- Furnished
- Primary On Main
- Air Conditioning
- Seller Finance
- Green
- Fixer Upper
- Horse
- Golf
- Fireplace
- Deck
- Garage
- Basement
- Pool
Property vs Single Family Average in 77378
Price
Taxes
Year Built
 The information being provided by Houston Association of REALTORS, Inc. is for the consumer's personal, non-commercial use and may not be used for any purpose other than to identify prospective properties consumers may be interested in purchasing. Any information relating to real estate for sale referenced on this web site comes from the Internet Data Exchange (IDX) program of the Houston Association of REALTORS, Inc. This web site may reference real estate listing(s) held by a brokerage firm other
 The accuracy of all information, regardless of source, including but not limited to open house information, square footage(s) and lot size(s), is deemed reliable but not guaranteed and should be personally verified through personal inspection by and/or with the appropriate professionals. The data contained herein is copyrighted by Beaumont Board of Realtors #reg; and is protected by all applicable copyright laws. Any unauthorized dissemination of this information is in violation of copyright laws and is strictly prohibited.
Copyright 2026 Beaumont Board of Realtors © All rights reserved.
Data last updated: September 27, 2026 7:39 PM UTC
The accuracy of all information, regardless of source, including but not limited to open house information, square footage(s) and lot size(s), is deemed reliable but not guaranteed and should be personally verified through personal inspection by and/or with the appropriate professionals. The data contained herein is copyrighted by Beaumont Board of Realtors #reg; and is protected by all applicable copyright laws. Any unauthorized dissemination of this information is in violation of copyright laws and is strictly prohibited.
Copyright 2026 Beaumont Board of Realtors © All rights reserved.
Data last updated: September 27, 2026 7:39 PM UTC
 The data relating to real estate for sale on this web site comes in part from the Internet Data exchange ("IDX") program of the Port Neches, Port Arthur, and Nederland Board of Realtors. IDX information is provided exclusively for consumers' personal, non-commercial use and may not be used for any purpose other than to identify prospective properties consumers may be interested in purchasing. Information deemed reliable but not guaranteed. Copyright © 2026 Port Neches, Port Arthur, and Nederland Board of Realtors. All Rights Reserved. Last Updated: November 6, 2023 9:33 PM UTC
