
Open House Mon, Sep 28th 12:00 PM - 05:00 PM

Address
9316 Hard Rock Road, Conroe, TX
Price
$ 221,400
Property Attributes
- MLS#62490399
- TypeSingle Family
- Listing Status Active
- CountyMontgomery
- CityConroe
- Area19 Conroe Northeast
- NeighborhoodSTONEBROOKE
- Zip77303
- Style
- Year Built2026
- Price$ 221,400
- Bedrooms4
- Full Bathrooms2
- Half Bathrooms0
- Sqr Footage1700
Data Source:
Houston Association of REALTORS® (HAR)
Property Description
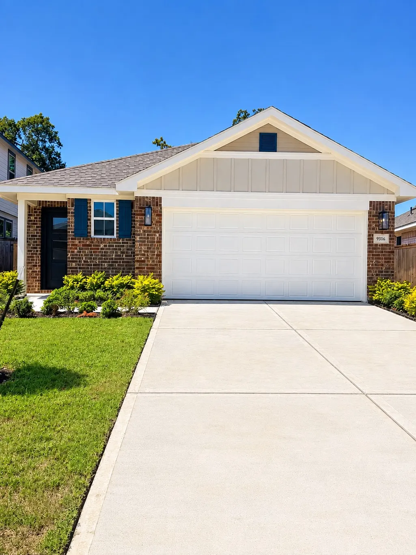
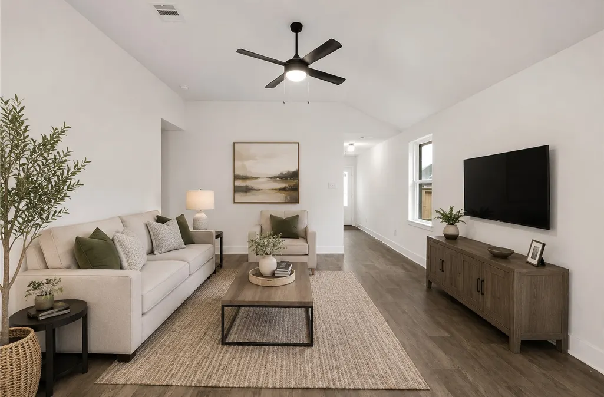
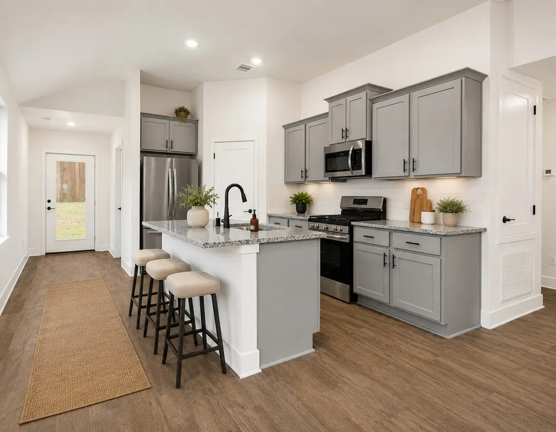
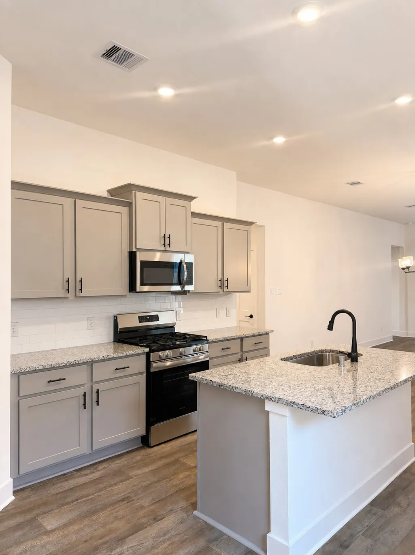
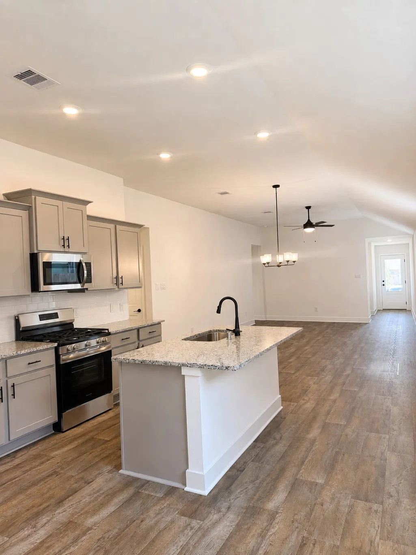
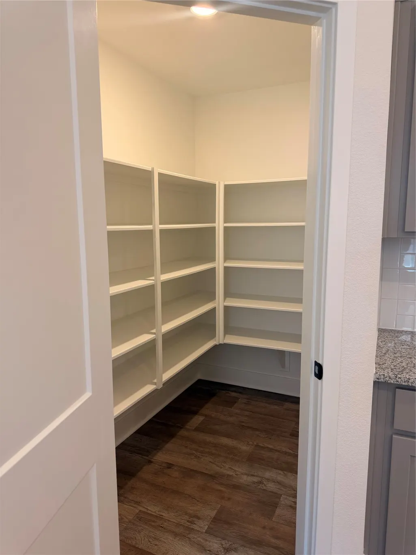
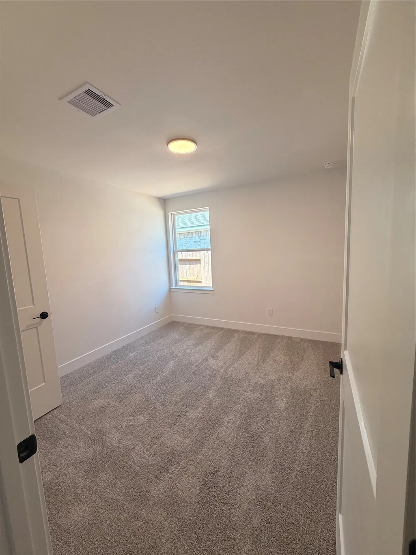
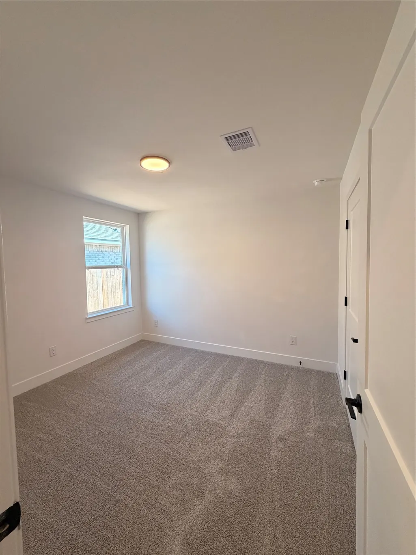
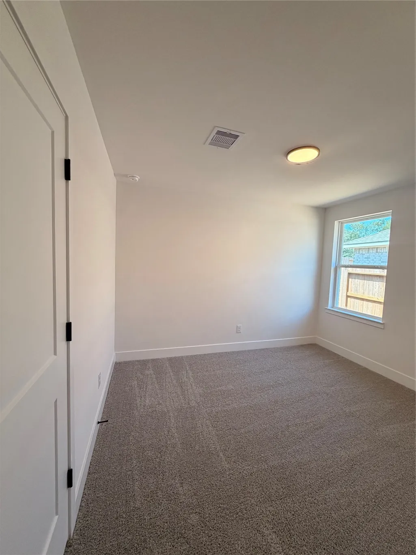
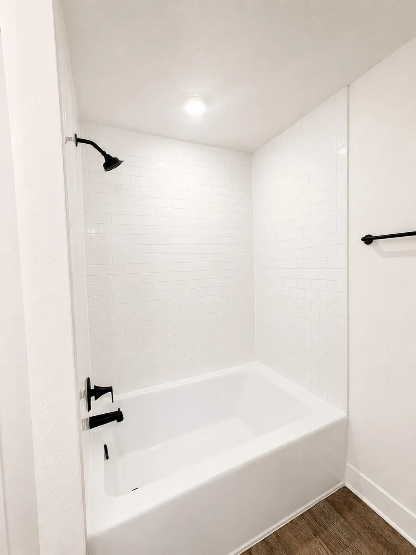
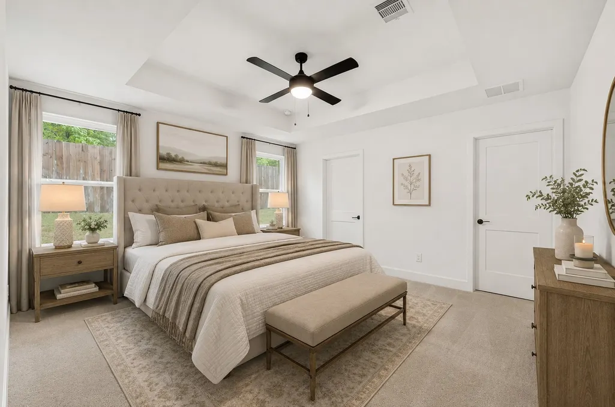
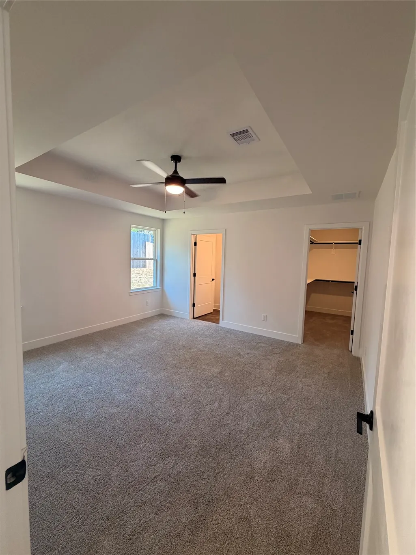
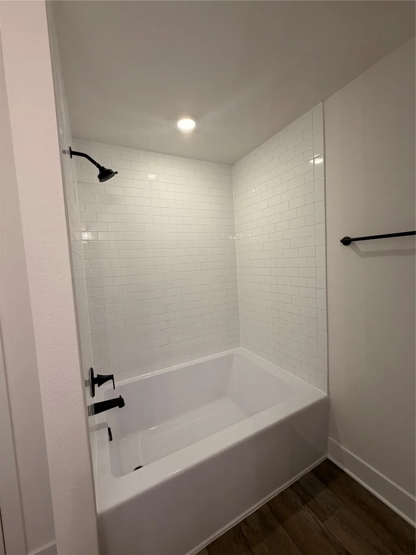
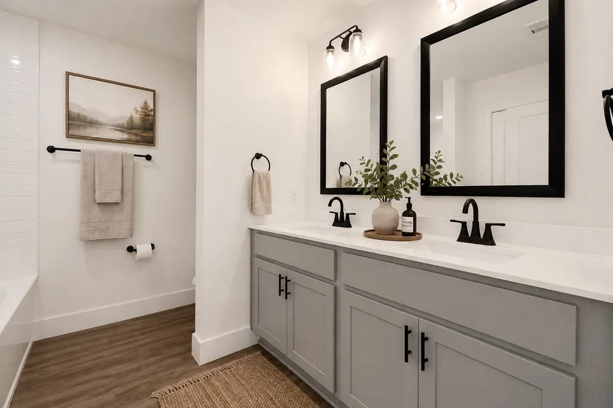
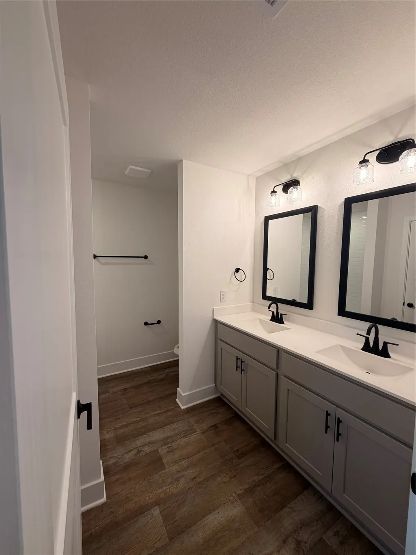
Welcome home to this beautifully designed 1,700-square-foot residence featuring 4 spacious bedrooms and 2 full baths. The open-concept layout creates a seamless flow between the living, dining, and kitchen areas, making it perfect for both everyday living and entertaining. Modern fixtures and durable vinyl flooring throughout add style and functionality, while the kitchen showcases elegant stone countertops that provide a sophisticated focal point. Both the primary and guest bathrooms are appointed with white cultured marble countertops, creating a clean, modern luxury feel. Double sinks in both bathrooms offer added convenience for busy households. Unwind in the relaxing garden tub located in the primary suite, designed to provide a spa-like retreat at the end of the day. Combining modern finishes, thoughtful design, and comfortable living spaces, this home is the perfect blend of style and practicality.
| Elementary School | Middle School | High School |
|---|---|---|
| BARTLETT ELEMENTARY (CONROE) Elementary School | STOCKTON JUNIOR HIGH SCHOOL Middle School | CONROE HIGH SCHOOL High School |
| Price History | |
|---|---|
| 8/22/2026 | Listed $220,400 |
| 8/30/2026 | Listed $221,400 |
General Features
| Country | US |
|---|---|
| Sewer | Public Sewer |
| Heating | Central,Electric,Gas |
| Cooling | Central Air,Electric,Gas |
| Roof | Composition |
| Appliances | Dishwasher,Disposal,Gas Oven,Gas Range,Microwave |
| HOA Fee | 550 |
| Garage Spaces | 2 |
| Association Fee Includes | Common Areas |
| Patio/Porch Features | Covered,Deck,Patio,Porch |
| Architectural Style | Contemporary/Modern |
| Security Features | Smoke Detector(s) |
| Construction Materials | Brick |
| Year Built | 2026 |
| Stories Count | 1 |
| Levels | One |
| Property Subtype | Detached |
| Assoc Fee Paid Per | Annually |
| County | Montgomery |
| New Construction | true |
| Property Type | Residential |
| HOA | true |
| Attached Garage | true |
| Subdivision Name | STONEBROOKE |
| Garage Y/N | true |
| Total Rooms | 5 |
| Full Baths | 2 |
| Status | Active |
| Directions | Exit I-45 at Exit 90 for League Line Rd. Heading east, turn left onto FM 1484 and turn right onto Willis Waukegan Rd. Turn left onto Stonebrooke Chase Dr. Turn right on Hard Rock Rd. 4th home on your right . |
| ModificationTimestamp | 2026-09-27T22:09:48.190-00:00 |
| High School | CONROE HIGH SCHOOL |
| City | Conroe |
| Disclosures | Municipal Utility District Disclosure |
| Association Name | Stonebrooke Community Assoc. |
| High School District | 11 - Conroe |
| MLS Area | 19 |
| Lot Size Units | Square Feet |
| Elementary School | BARTLETT ELEMENTARY (CONROE) |
| Middle/Junior High School | STOCKTON JUNIOR HIGH SCHOOL |
| Property Condition | New Construction |
| MLS Area Minor | Conroe Northeast |
| Lease Considered Y/N | false |
| Builder Name | ADAMS HOMES |
| Standard Status | Active |
| Middle/Junior School District | 11 - Conroe |
| Elementary School District | 11 - Conroe |
| Year Built Source | Builder |
| PostalCity | Conroe |
| Legal Description | Stonebrooke 01, BLOCK 4, Lot 26 |
Interior Features
| Interior Amenities | Entrance Foyer,Stone Counters,Vaulted Ceiling(s) |
|---|---|
| Flooring | Vinyl |
| Air Conditioning Y/N | true |
| Heating Y/N | true |
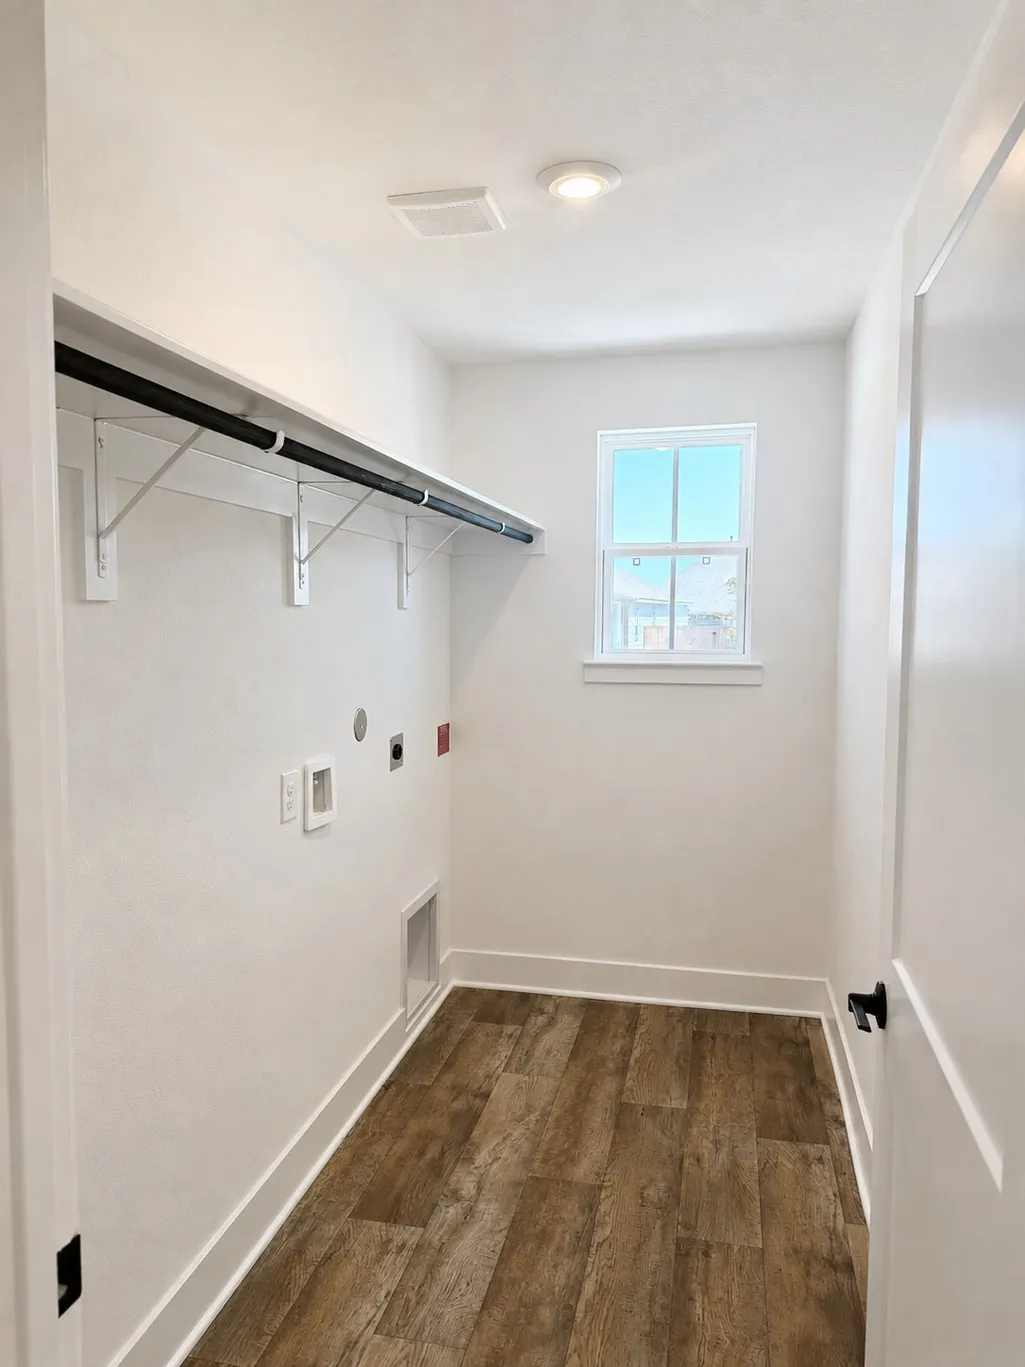
| Laundry Features | Washer Hookup,Electric Dryer Hookup |
| Total Bedrooms | 4 |
| LivingAreaSource | Builder |
| Total Baths | 2 |
Exterior Features
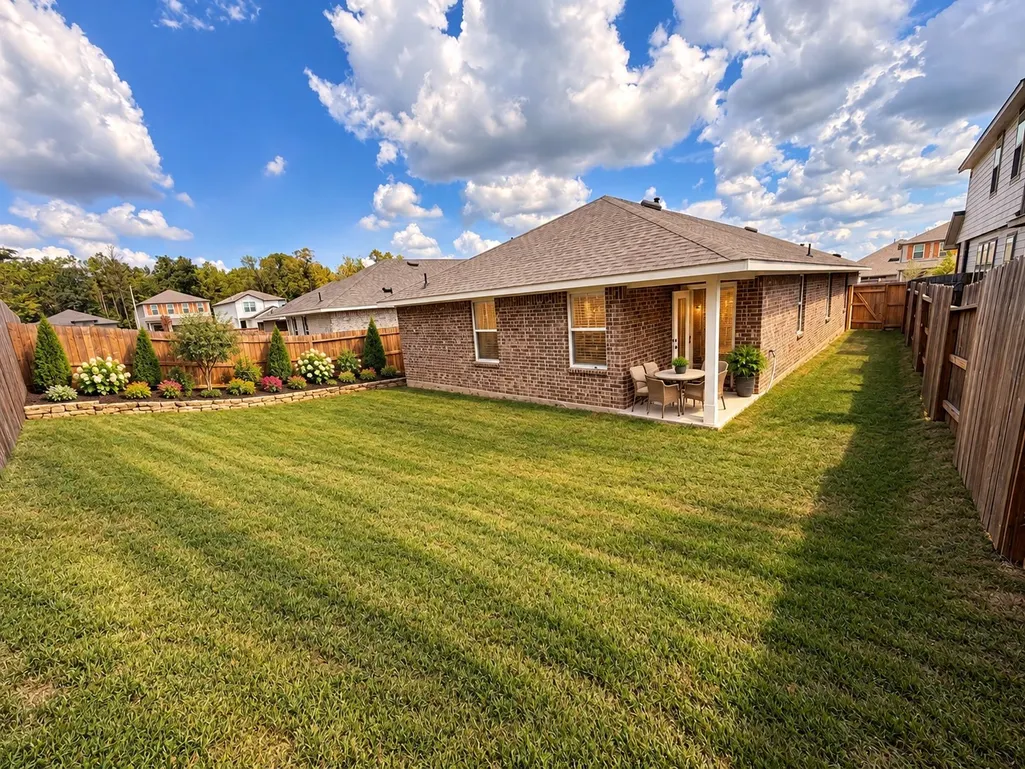
| Exterior Amenities | Covered Patio,Fully Fenced,Fence,Porch,Patio,Private Yard |
|---|---|
| Fencing | Back Yard |
| Parking Features | Attached,Garage |
| Lot Features | Subdivision |
| Water Source | Public |
| Foundation Details | Slab |
| Building Area Total | 1700 |
| Private Pool | false |
Amenities
- Foreclosure
- Views
- Short Sale
- New Construction
- Adult 55+
- Lease To Own
- No HOA Fees
- Furnished
- Primary On Main
- Air Conditioning
- Seller Finance
- Green
- Fixer Upper
- Horse
- Golf
- Fireplace
- Deck
- Garage
- Basement
- Pool
Property vs Single Family Average in 77303
Price
Year Built
In The Neighborhood
Just Listed
Conroe
$ 209,990
9510 Travertine Court
Conroe, TX 77303
- Type
- Single Family
- Size
- 1,826 SqFt
- Rooms
- 3 Beds + 2.5 Baths
Conroe
$ 286,800
9372 Boulder Boulevard
Conroe, TX 77303
- Type
- Single Family
- Size
- 2,260 SqFt
- Rooms
- 4 Beds + 3 Baths
Conroe
$ 264,000
9373 Beryl Lane
Conroe, TX 77303
- Type
- Single Family
- Size
- 1,826 SqFt
- Rooms
- 3 Beds + 2.5 Baths
Conroe
$ 244,990
9380 Boulder Boulevard
Conroe, TX 77303
- Type
- Single Family
- Size
- 2,121 SqFt
- Rooms
- 4 Beds + 2.5 Baths
Conroe
$ 214,990
9534 Travertine Court
Conroe, TX 77303
- Type
- Single Family
- Size
- 2,121 SqFt
- Rooms
- 4 Beds + 2.5 Baths
Conroe
$ 234,990
9551 Travertine Court
Conroe, TX 77303
- Type
- Single Family
- Size
- 1,826 SqFt
- Rooms
- 3 Beds + 2.5 Baths
Conroe
$ 204,900
9356 Hard Rock Road
Conroe, TX 77303
- Type
- Single Family
- Size
- 1,615 SqFt
- Rooms
- 3 Beds + 2 Baths
Conroe
$ 242,300
9376 Boulder Boulevard
Conroe, TX 77303
- Type
- Single Family
- Size
- 1,499 SqFt
- Rooms
- 3 Beds + 2 Baths
Conroe
$ 279,000
9400 Hard Rock Rd
Conroe, TX 77303
- Type
- Single Family
- Size
- 2,358 SqFt
- Rooms
- 3 Beds + 2.5 Baths
Conroe
$ 295,500
9448 Beryl Lane
Conroe, TX 77303
- Type
- Single Family
- Size
- 2,268 SqFt
- Rooms
- 4 Beds + 3 Baths
Conroe
$ 224,990
9380 Beryl Lane
Conroe, TX 77303
- Type
- Single Family
- Size
- 1,499 SqFt
- Rooms
- 3 Beds + 2 Baths
Conroe
$ 210,900
9312 Hard Rock Road
Conroe, TX 77303
- Type
- Single Family
- Size
- 1,503 SqFt
- Rooms
- 3 Beds + 2 Baths
 The information being provided by Houston Association of REALTORS, Inc. is for the consumer's personal, non-commercial use and may not be used for any purpose other than to identify prospective properties consumers may be interested in purchasing. Any information relating to real estate for sale referenced on this web site comes from the Internet Data Exchange (IDX) program of the Houston Association of REALTORS, Inc. This web site may reference real estate listing(s) held by a brokerage firm other
 The accuracy of all information, regardless of source, including but not limited to open house information, square footage(s) and lot size(s), is deemed reliable but not guaranteed and should be personally verified through personal inspection by and/or with the appropriate professionals. The data contained herein is copyrighted by Beaumont Board of Realtors #reg; and is protected by all applicable copyright laws. Any unauthorized dissemination of this information is in violation of copyright laws and is strictly prohibited.
Copyright 2026 Beaumont Board of Realtors © All rights reserved.
Data last updated: September 27, 2026 7:39 PM UTC
The accuracy of all information, regardless of source, including but not limited to open house information, square footage(s) and lot size(s), is deemed reliable but not guaranteed and should be personally verified through personal inspection by and/or with the appropriate professionals. The data contained herein is copyrighted by Beaumont Board of Realtors #reg; and is protected by all applicable copyright laws. Any unauthorized dissemination of this information is in violation of copyright laws and is strictly prohibited.
Copyright 2026 Beaumont Board of Realtors © All rights reserved.
Data last updated: September 27, 2026 7:39 PM UTC
 The data relating to real estate for sale on this web site comes in part from the Internet Data exchange ("IDX") program of the Port Neches, Port Arthur, and Nederland Board of Realtors. IDX information is provided exclusively for consumers' personal, non-commercial use and may not be used for any purpose other than to identify prospective properties consumers may be interested in purchasing. Information deemed reliable but not guaranteed. Copyright © 2026 Port Neches, Port Arthur, and Nederland Board of Realtors. All Rights Reserved. Last Updated: November 6, 2023 9:33 PM UTC
