
Address
616 County Road 44, Angleton, TX
Price
$ 1,200,000
Property Attributes
- MLS#58452648
- TypeSingle Family
- Listing Status Active
- CountyBrazoria
- CityAngleton
- Area5 Angleton
- NeighborhoodDove Meadow
- Zip77515
- Style
- Year Built2003
- Taxes$ 6014
- Price$ 1,200,000
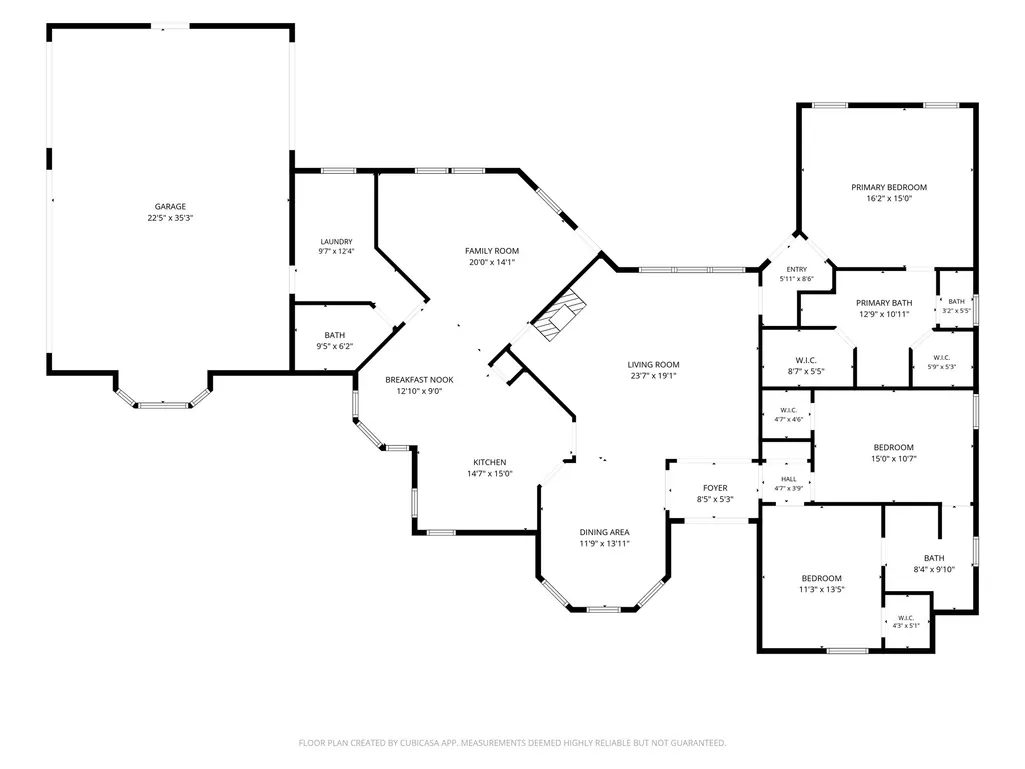
- Bedrooms3
- Full Bathrooms2
- Half Bathrooms1
- Sqr Footage2355
- Lot Size39.42 Acres
Data Source:
Houston Association of REALTORS® (HAR)
Property Description
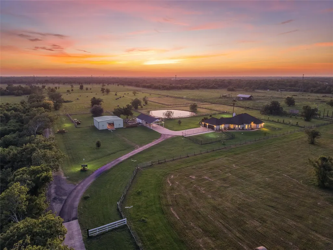
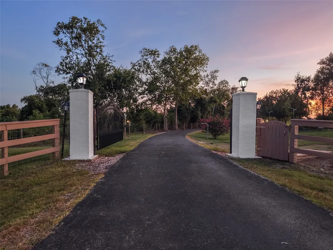
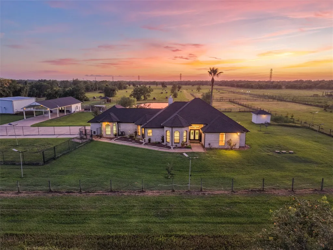
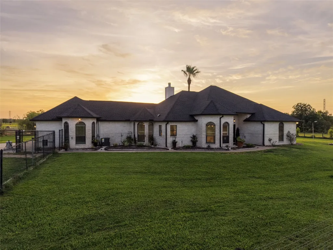
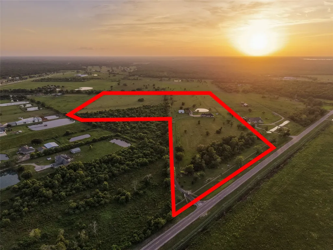
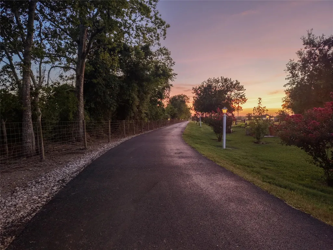
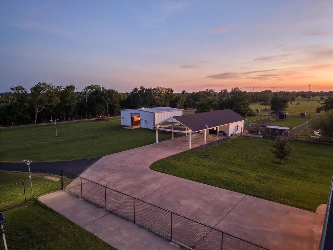
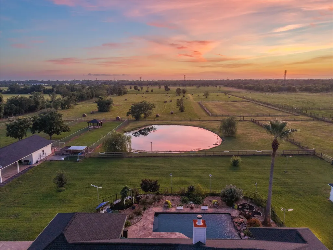
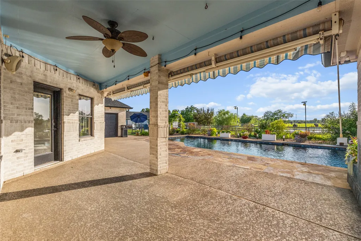
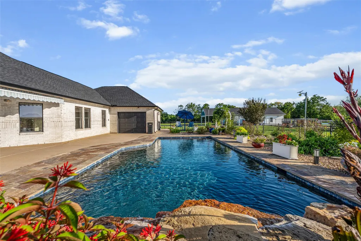
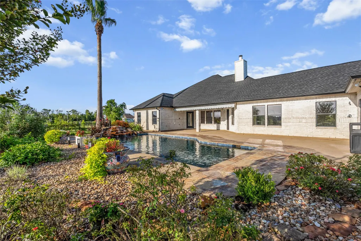
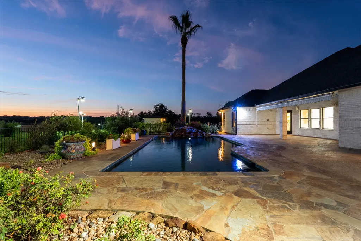
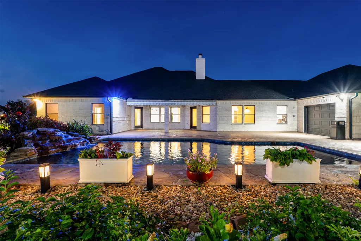
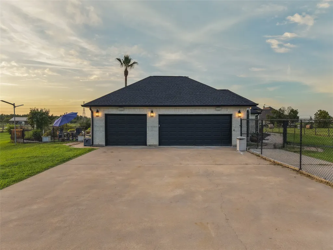
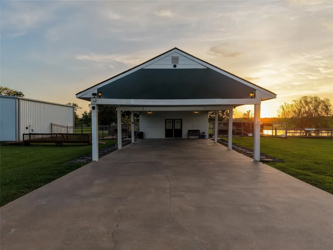

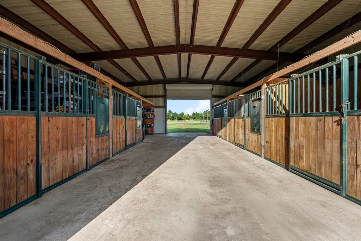
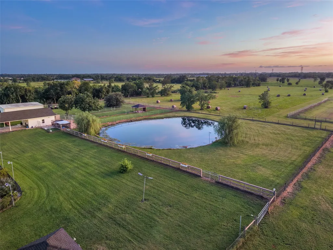
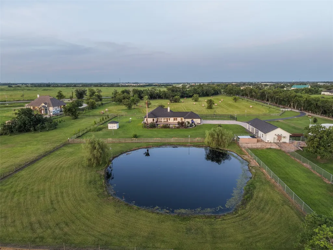
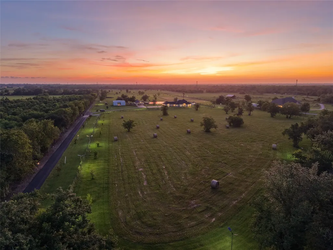
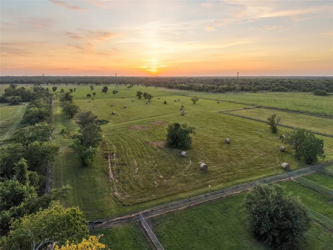
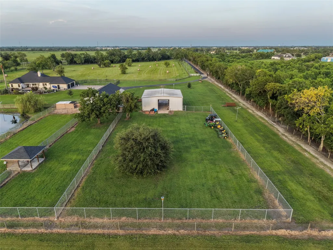
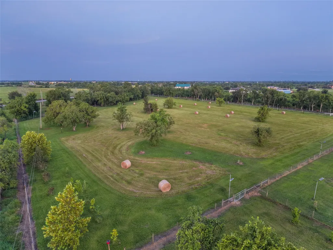
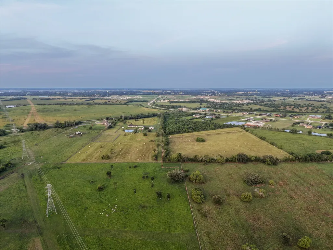
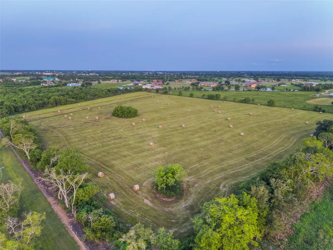
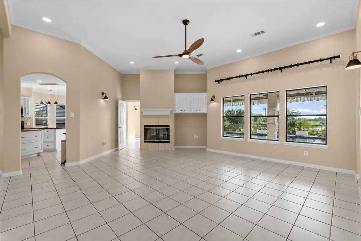
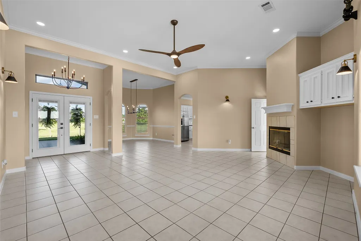
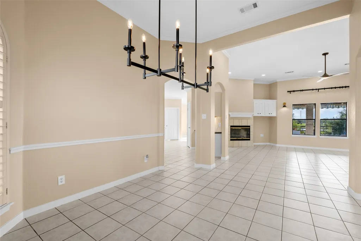
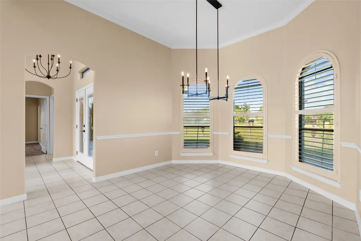
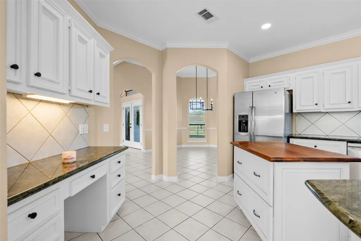
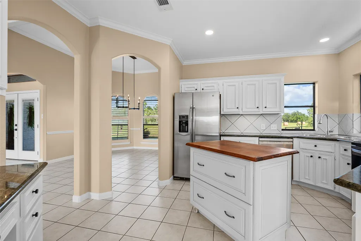
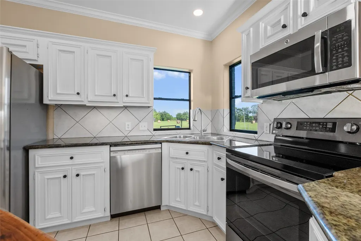
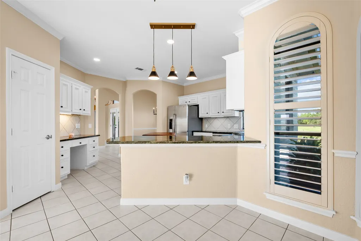
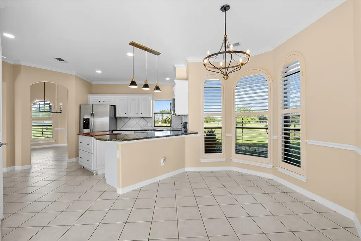
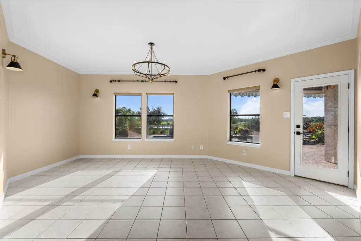
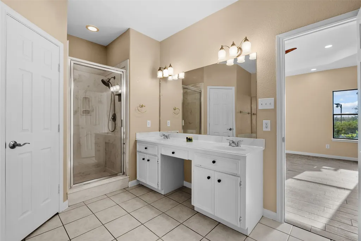
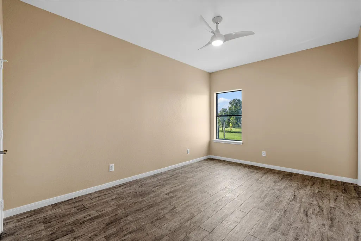
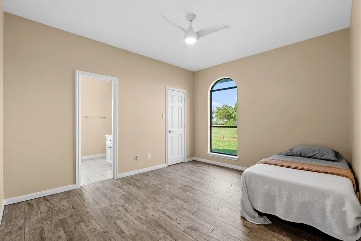
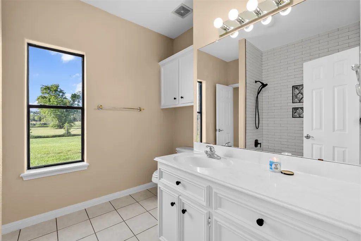
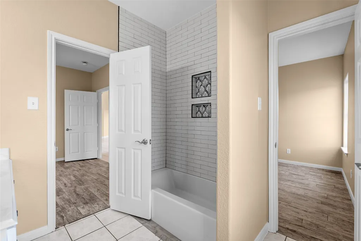
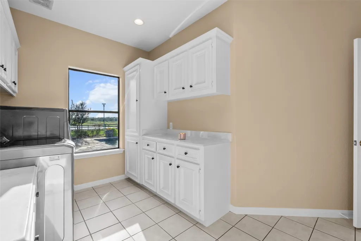
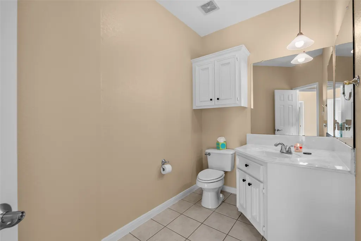
Welcome to a ranch where thoughtful improvements reflect years of careful stewardship and pride in ownership. This nearly 40-acre property offers an exceptional setting for horses, livestock, and peaceful country living. Enter through two solar-powered security gates and follow a quarter-mile asphalt driveway lined with mature crape myrtles and solar lighting to a meticulously maintained home overlooking a sparkling pool with waterfall, mature willow trees, a peaceful pond, and scenic pasture views. The property features five fenced pastures, a fenced riding arena, a five-stall barn with tack room, a climate-controlled hobby building, fruit trees, and a charming flower garden. Recent improvements include four new roofs (2024), two new HVAC systems (Spring 2026), a newer water heater, a resurfaced PebbleTec pool, and a resurfaced pool deck. A rare opportunity to enjoy the very best of Texas country living. Owner is a licensed Real Estate agent. Property is Ag-exempt.
| Elementary School | Middle School | High School |
|---|---|---|
| WESTSIDE ELEMENTARY SCHOOL (ANGLETON) Elementary School | HERITAGE JUNIOR HIGH SCHOOL (ANGLETON) Middle School | ANGLETON HIGH SCHOOL High School |
| Price History | |
|---|---|
| 8/3/2026 | Listed $1,200,000 |
General Features
| Country | US |
|---|---|
| Sewer | Aerobic Septic |
| Heating | Central,Electric |
| Cooling | Central Air,Electric |
| Roof | Composition |
| Appliances | Dishwasher,Electric Oven,Free-Standing Range,Microwave |
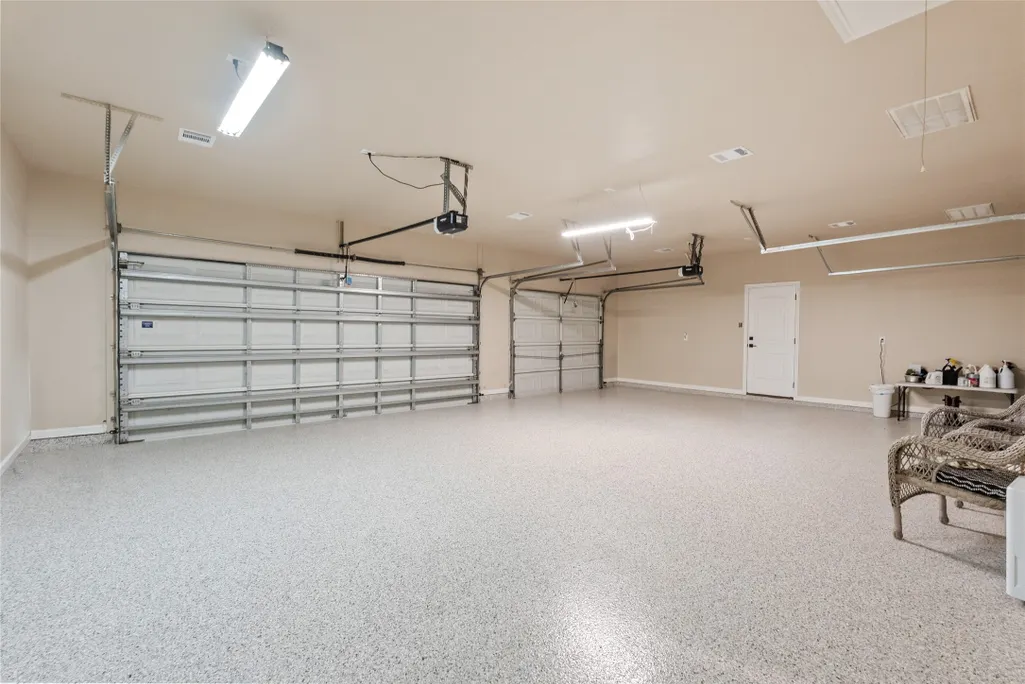
| Garage Spaces | 3 |
| Patio/Porch Features | Covered,Deck,Patio |
| Architectural Style | Mediterranean,Ranch |
| Pool Features | Gunite,In Ground |
| Security Features | Security Gate,Smoke Detector(s) |
| Construction Materials | Brick |
| Exclusions | See Agent Remarks |
| Year Built | 2003 |
| Stories Count | 1 |
| Levels | One |
| Property Subtype | Detached |
| Tax Year | 2025 |
| Ownership | Full Ownership |
| Additional Parcels Description | 3490-0000-030 |
| County | Brazoria |
| New Construction | false |
| Property Type | Residential |
| Attached Garage | true |
| Subdivision Name | Dove Meadow |
| Garage Y/N | true |
| Other Structures | Barn(s),Stable(s) |
| Total Rooms | 8 |
| Full Baths | 2 |
| Status | Active |
| Directions | From Hwy 288, exit CR 44 to right. Head past the intersection of CR 44 and FM 523. Home is located on the left. |
| ModificationTimestamp | 2026-09-23T18:10:42.340-00:00 |
| High School | ANGLETON HIGH SCHOOL |
| City | Angleton |
| Disclosures | Owner Is Listing Agent |
| High School District | 5 - Angleton |
| MLS Area | 5 |
| Lot Size Units | Square Feet |
| Carport Spaces | 6 |
| Carport Y/N | true |
| Elementary School | WESTSIDE ELEMENTARY SCHOOL (ANGLETON) |
| Tax Annual Amount | 6014 |
| Middle/Junior High School | HERITAGE JUNIOR HIGH SCHOOL (ANGLETON) |
| MLS Area Minor | Angleton |
| Additional Parcels Y/N | true |
| Lease Considered Y/N | false |
| Virtual Tour | https://videotour.ai/view-video/616-county-road-44--angleton-tx-77515-1785872397620x702268733969662000 |
| Standard Status | Active |
| Middle/Junior School District | 5 - Angleton |
| Elementary School District | 5 - Angleton |
| Year Built Source | Public Records |
| PostalCity | Angleton |
| Legal Description | DOVE MEADOW (A0380 J DE J VALDERAS) LOT 3 (REPLAT) ACRES 23. |
Interior Features
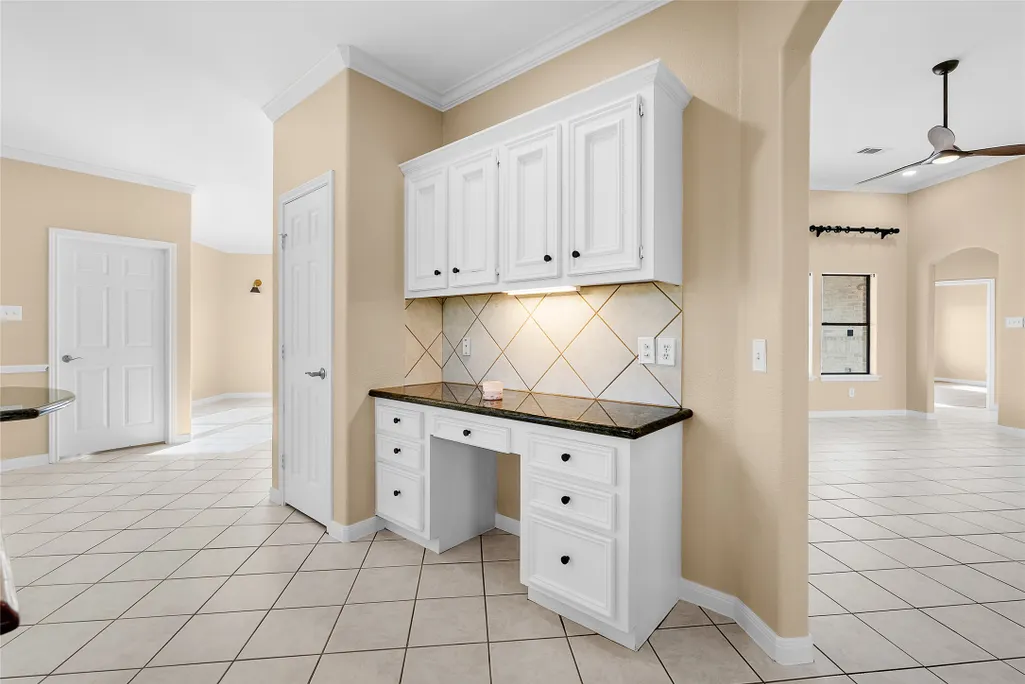
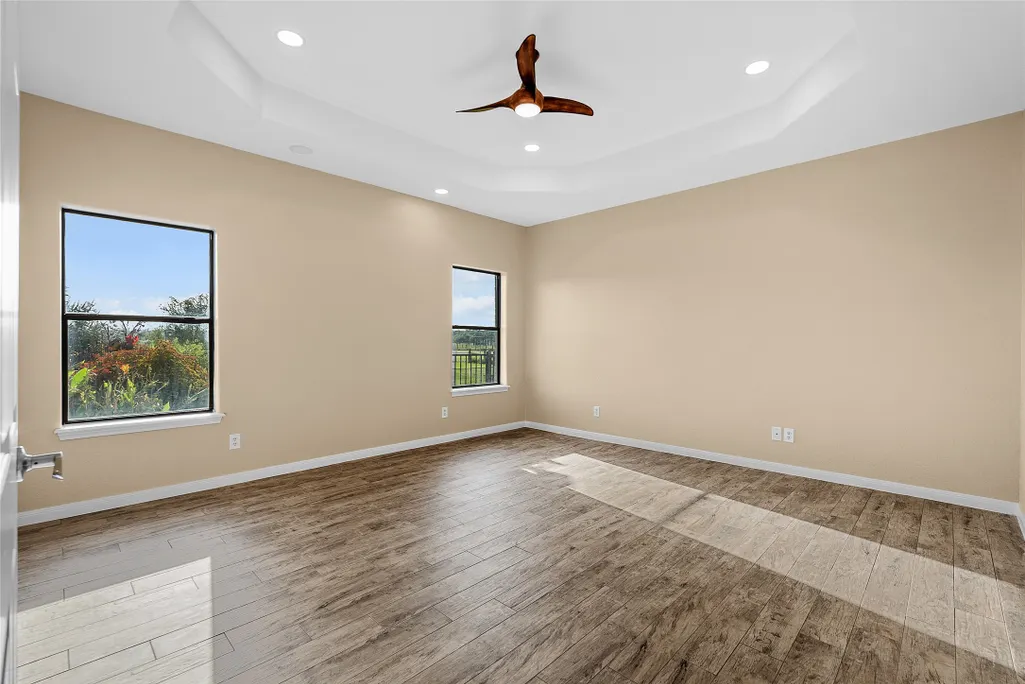
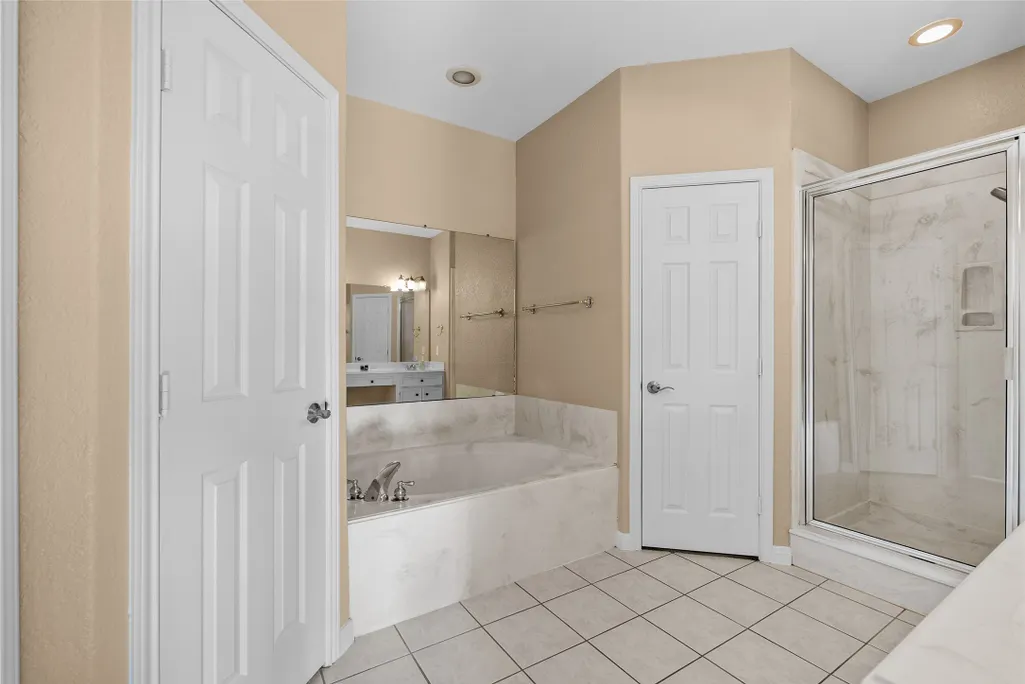
| Interior Amenities | All Bedrooms Down,Double Vanity,Granite Counters,Soaking Tub,Separate Shower,Ceiling Fan(s) |
|---|---|
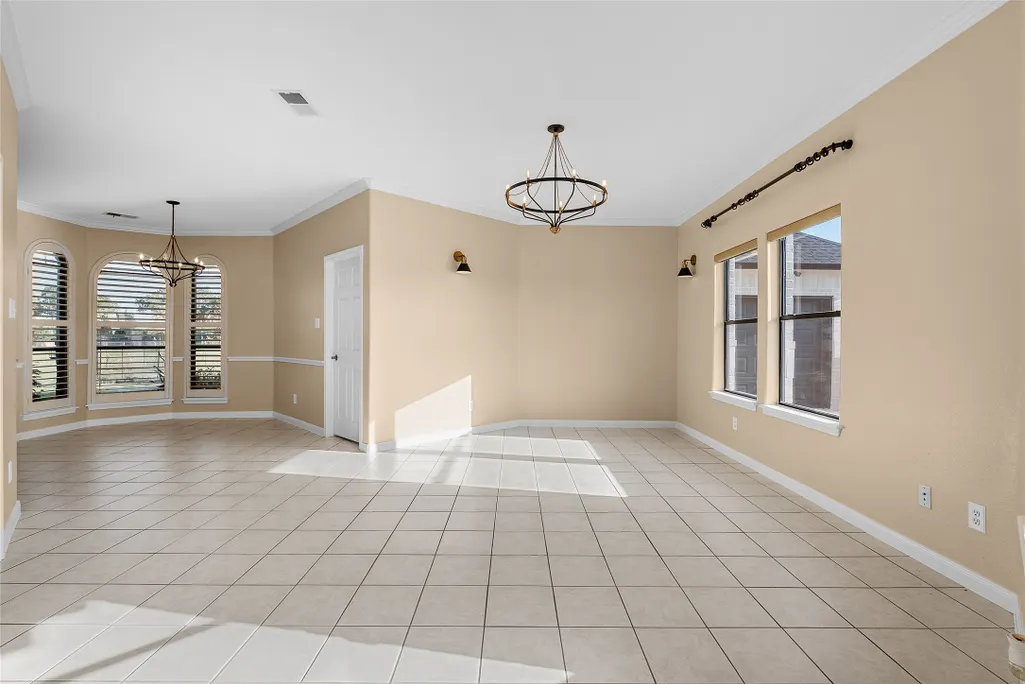
| Flooring | Laminate,Tile |
| Total Fireplaces | 1 |
| Fireplace Features | Wood Burning |
| Air Conditioning Y/N | true |
| Heating Y/N | true |
| Fireplace Y/N | true |
| Half Baths | 1 |
| Laundry Features | Electric Dryer Hookup |
| Total Bedrooms | 3 |
| Room Type | Breakfast Room/Nook,Dining Room,Family Room,Office,Utility Room |
| LivingAreaSource | Appraiser |
| Total Baths | 3 |
Exterior Features
| Exterior Amenities | Covered Patio,Fully Fenced,Fence,Patio |
|---|---|
| Fencing | Back Yard |
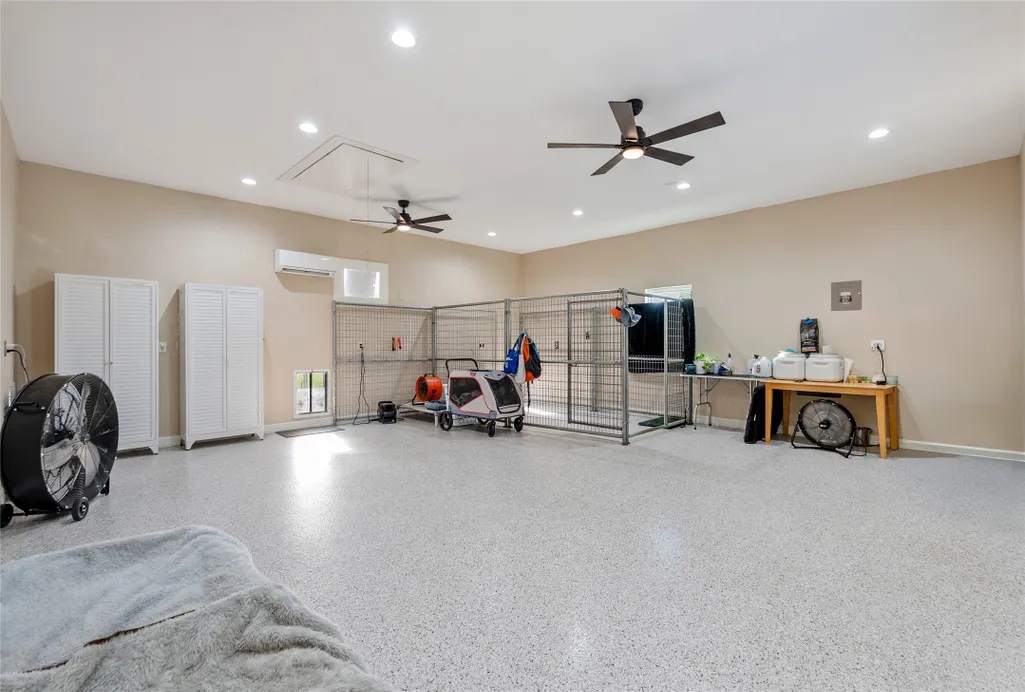
| Parking Features | Attached,Detached Carport,Electric Gate,Garage,Garage Door Opener,Oversized,Workshop in Garage |
| Lot Features | Cleared |
| Water Source | Private,Well |
| Lot Size Area | 1002185 |
| Foundation Details | Slab |
| Building Area Total | 2355 |
| Lot Size Acres | 39.42 |
| Road Surface Type | Asphalt |
| Lot Size Source | Appraiser |
| Private Pool | true |
Amenities
- Foreclosure
- Views
- Short Sale
- New Construction
- Adult 55+
- Lease To Own
- No HOA Fees
- Furnished
- Primary On Main
- Air Conditioning
- Seller Finance
- Green
- Fixer Upper
- Horse
- Golf
- Fireplace
- Deck
- Garage
- Basement
- Pool
Property vs Single Family Average in 77515
Price
Taxes
Year Built
 The information being provided by Houston Association of REALTORS, Inc. is for the consumer's personal, non-commercial use and may not be used for any purpose other than to identify prospective properties consumers may be interested in purchasing. Any information relating to real estate for sale referenced on this web site comes from the Internet Data Exchange (IDX) program of the Houston Association of REALTORS, Inc. This web site may reference real estate listing(s) held by a brokerage firm other
 The accuracy of all information, regardless of source, including but not limited to open house information, square footage(s) and lot size(s), is deemed reliable but not guaranteed and should be personally verified through personal inspection by and/or with the appropriate professionals. The data contained herein is copyrighted by Beaumont Board of Realtors #reg; and is protected by all applicable copyright laws. Any unauthorized dissemination of this information is in violation of copyright laws and is strictly prohibited.
Copyright 2026 Beaumont Board of Realtors © All rights reserved.
Data last updated: September 27, 2026 7:39 PM UTC
The accuracy of all information, regardless of source, including but not limited to open house information, square footage(s) and lot size(s), is deemed reliable but not guaranteed and should be personally verified through personal inspection by and/or with the appropriate professionals. The data contained herein is copyrighted by Beaumont Board of Realtors #reg; and is protected by all applicable copyright laws. Any unauthorized dissemination of this information is in violation of copyright laws and is strictly prohibited.
Copyright 2026 Beaumont Board of Realtors © All rights reserved.
Data last updated: September 27, 2026 7:39 PM UTC
 The data relating to real estate for sale on this web site comes in part from the Internet Data exchange ("IDX") program of the Port Neches, Port Arthur, and Nederland Board of Realtors. IDX information is provided exclusively for consumers' personal, non-commercial use and may not be used for any purpose other than to identify prospective properties consumers may be interested in purchasing. Information deemed reliable but not guaranteed. Copyright © 2026 Port Neches, Port Arthur, and Nederland Board of Realtors. All Rights Reserved. Last Updated: November 6, 2023 9:33 PM UTC
