

Address
5056 Fm 358, Groveton, TX
Price
$ 649,900
Property Attributes
- MLS#56119990
- TypeSingle Family
- Listing Status Active
- CountyTrinity
- CityGroveton
- Area42 Apple Springs/Pennington
- NeighborhoodNA
- Zip75845
- Style
- Year Built2024
- Taxes$ 4880
- Price$ 649,900
- Bedrooms3
- Full Bathrooms2
- Half Bathrooms0
- Sqr Footage2112
- Lot Size22.38 Acres
Data Source:
Houston Association of REALTORS® (HAR)
Property Description
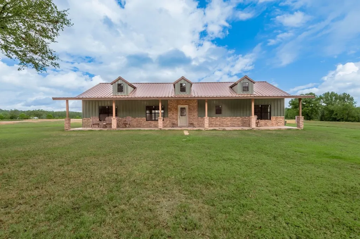
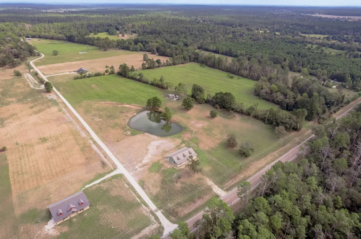
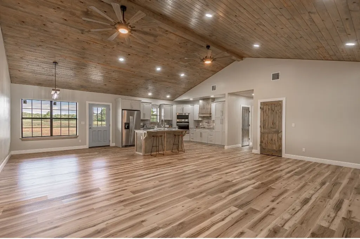
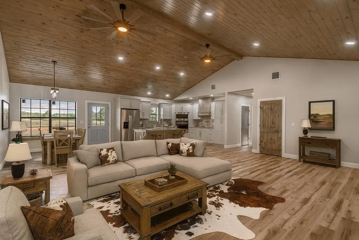
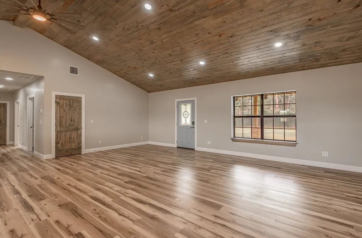
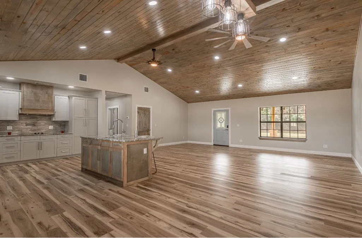
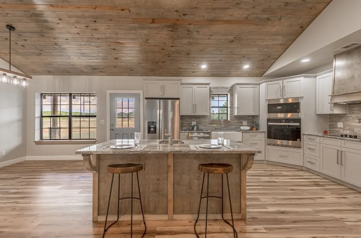
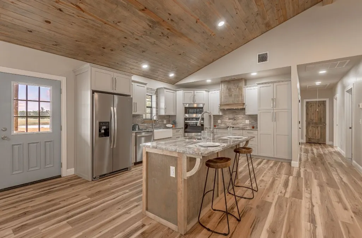
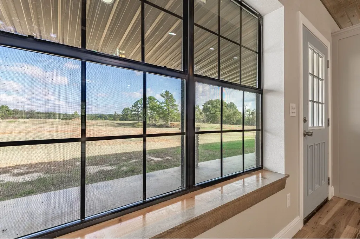
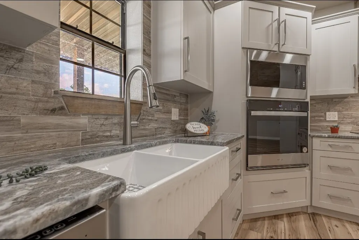
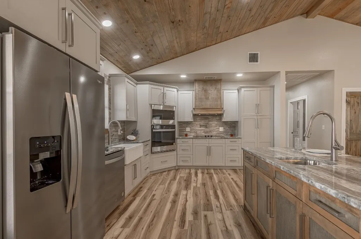
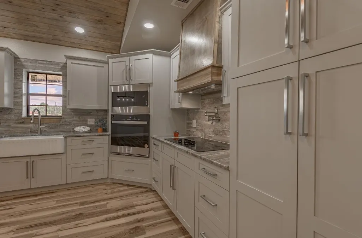
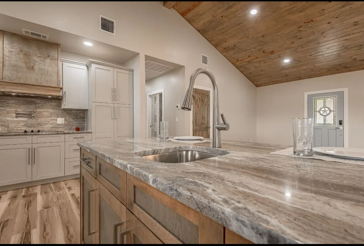
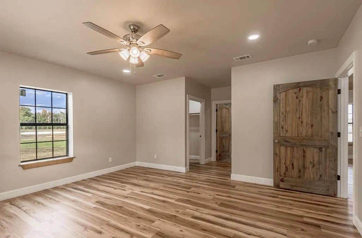
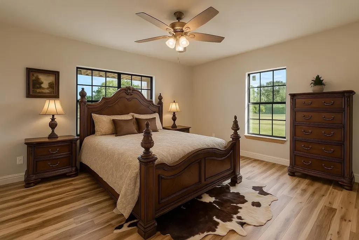
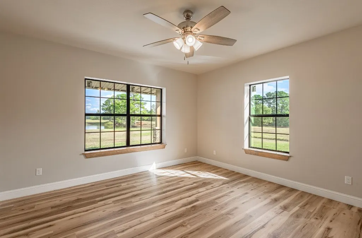
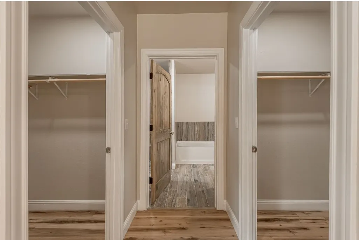
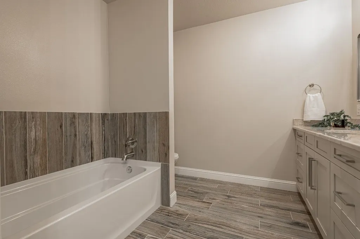
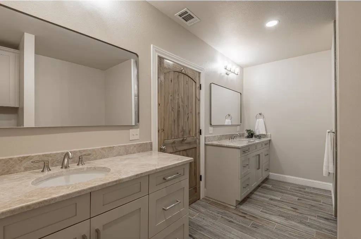
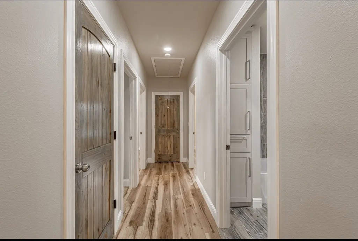
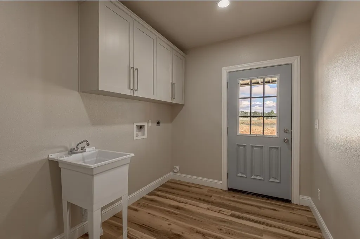
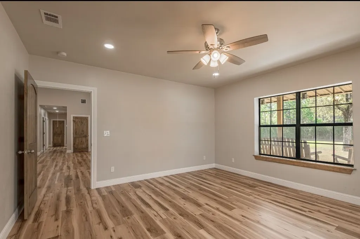
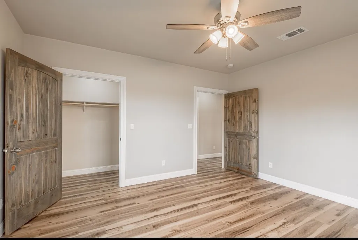
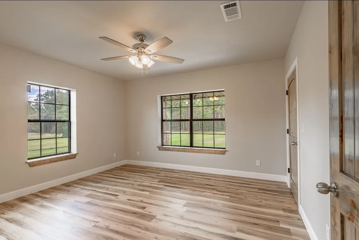
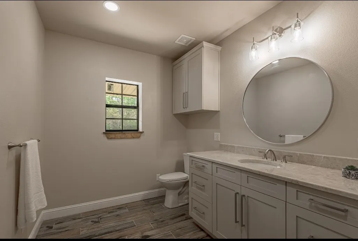
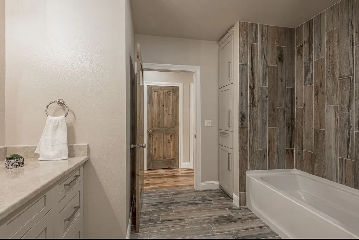
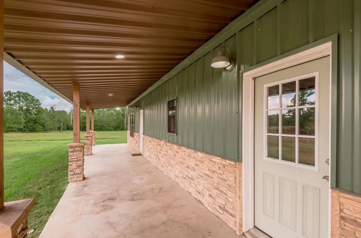
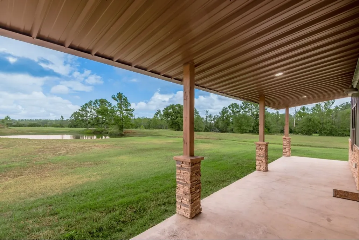
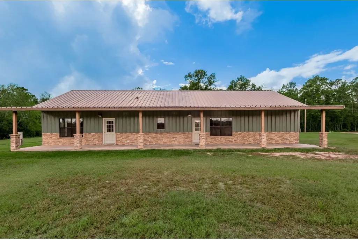

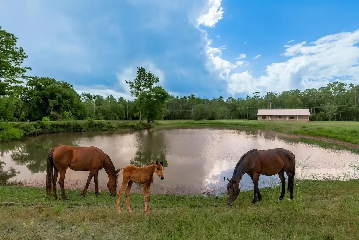
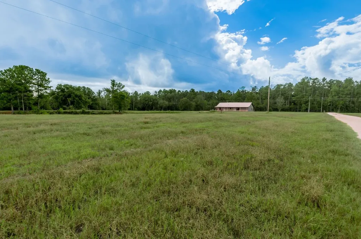
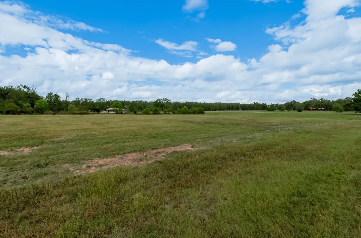
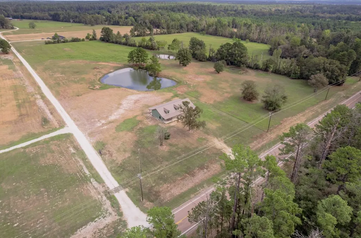
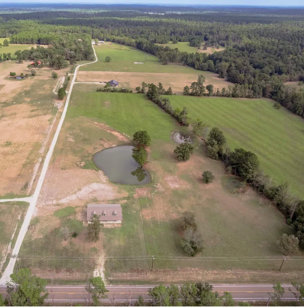
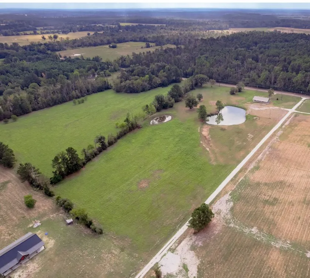
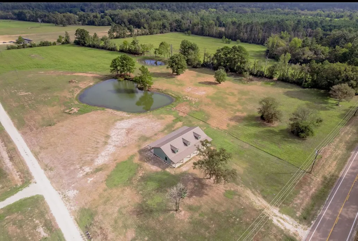
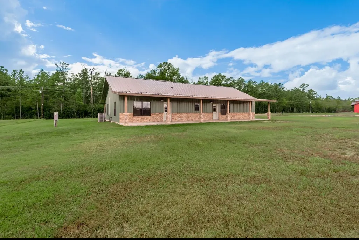
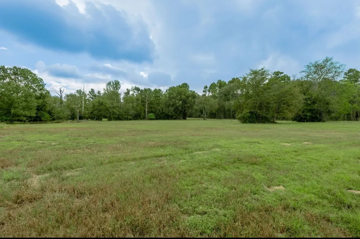
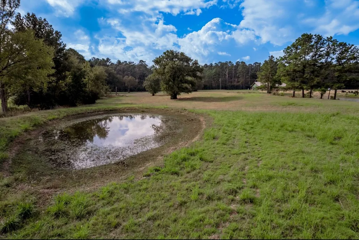
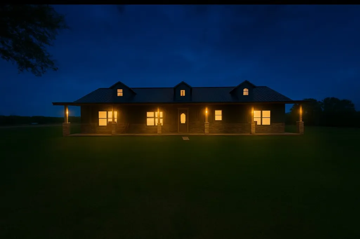
This 3/2 CUSTOM Home on 22 Acres is one of only two homes left in this planned country community with 10 or more acres attached to each home, perfectly blending luxury craftsmanship with wide-open Texas living. Enjoy space to raise animals, watch sunsets over your pond, and relax under the stars, all from your own 22-acre retreat. A Full Detailed Page of Facts and Description of this home is attached due to there not being enough space here to include EVERYTHING this home has to Offer. Please take a look at the attachments to read the full description of this Fabulous Home and All the Upgrades. Don't miss this extraordinary opportunity to own a piece of East Texas and all it has to offer. Some pictures are staged using AI to show homes potential.
| Middle School | High School |
|---|---|
| CENTERVILLE HIGH SCHOOL (CENTERVILLE-TRINITY) Middle School | CENTERVILLE HIGH SCHOOL (CENTERVILLE-TRINITY) High School |
| Price History | |
|---|---|
| 10/20/2025 | Listed $699,900 |
| 2/17/2026 | 7$649,900 |
General Features
| Country | US |
|---|---|
| Sewer | Septic Tank |
| Heating | Central,Electric |
| Cooling | Central Air,Electric |
| Roof | Metal |
| Appliances | Dishwasher,Electric Cooktop,Electric Oven,Disposal,Microwave |
| Patio/Porch Features | Covered,Deck,Patio,Porch |
| Architectural Style | Barndominium,Craftsman,Other,Ranch |
| Construction Materials | Other |
| Year Built | 2024 |
| Stories Count | 1 |
| Levels | One |
| Property Subtype | Detached |
| Tax Year | 2025 |
| Accessibility | Accessible Full Bath,Accessible Bedroom,Accessible Kitchen |
| County | Trinity |
| New Construction | true |
| Property Type | Residential |
| Energy Efficient | HVAC,Insulation,Thermostat |
| Subdivision Name | NA |
| Garage Y/N | false |
| Total Rooms | 3 |
| Full Baths | 2 |
| Status | Active |
| Directions | From Hwy 94 Between Groveton and Apple Springs take FM 358 going towards Kennard, go about half mile then take Left turn to stay on FM 358. Follow FM 358 about 4 Miles and find home on your right. |
| ModificationTimestamp | 2026-09-18T13:59:40.537-00:00 |
| High School | CENTERVILLE HIGH SCHOOL (CENTERVILLE-TRINITY) |
| City | Groveton |
| High School District | 403 - Centerville (Trinity) |
| MLS Area | 42 |
| Lot Size Units | Square Feet |
| Tax Annual Amount | 4880 |
| Middle/Junior High School | CENTERVILLE HIGH SCHOOL (CENTERVILLE-TRINITY) |
| Property Condition | New Construction |
| MLS Area Minor | Apple Springs/Pennington |
| Lease Considered Y/N | false |
| Builder Name | NA |
| Standard Status | Active |
| Occupancy Type | Vacant |
| Middle/Junior School District | 403 - Centerville (Trinity) |
| Elementary School District | 403 - Centerville (Trinity) |
| Year Built Source | Public Records |
| PostalCity | Groveton |
| Legal Description | A0588 TRINITY CO. SCHOOL LAND,TRACT 26 PT OF,30-1,22.38 ACR |
Interior Features
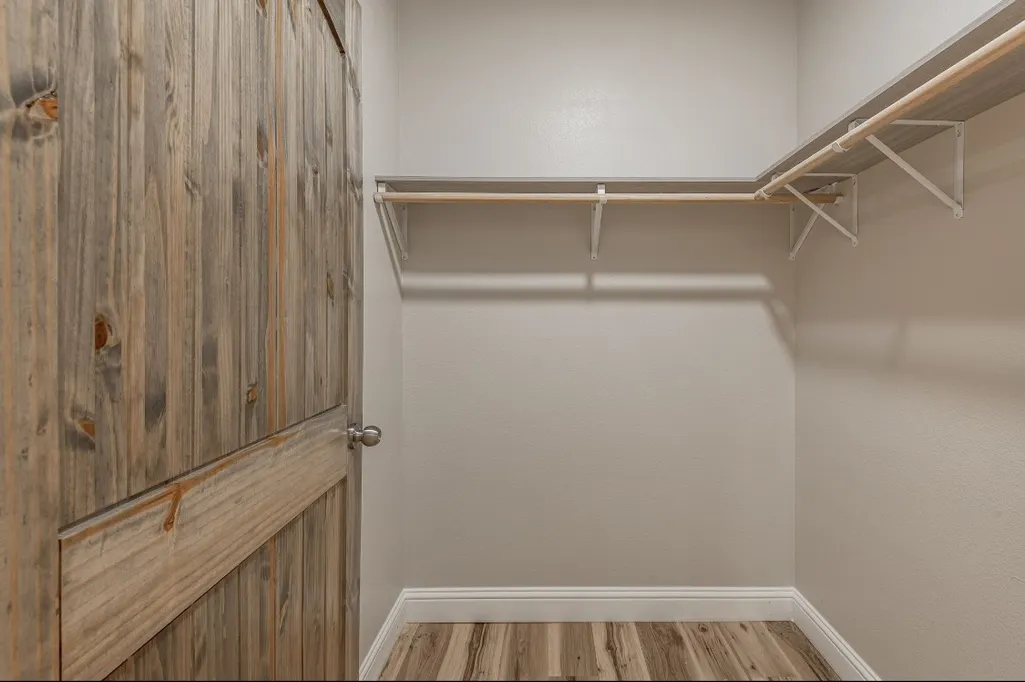
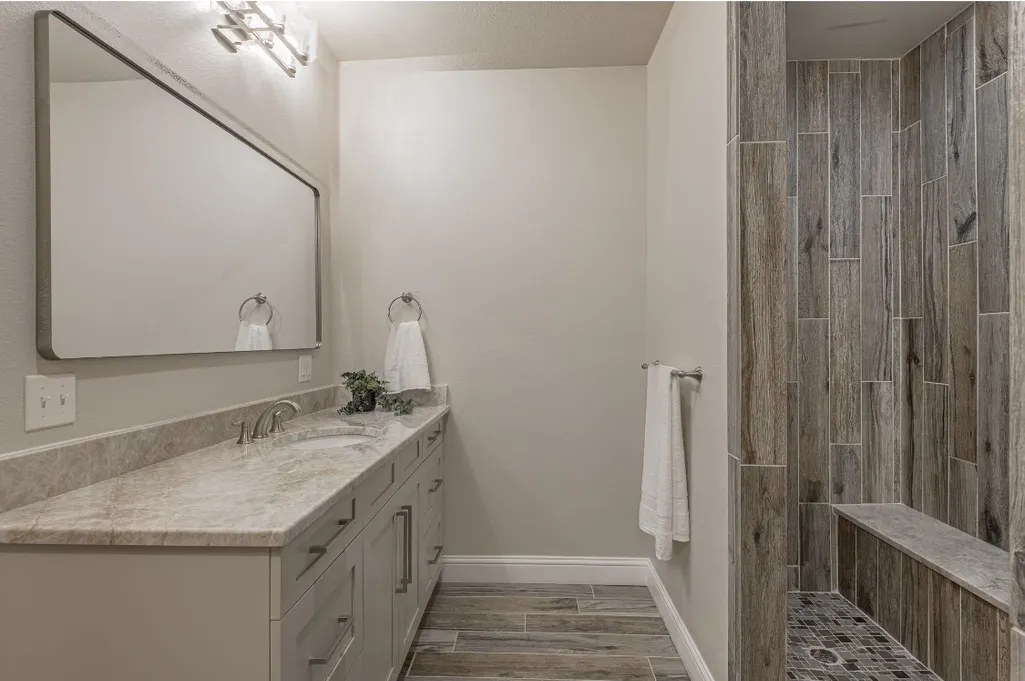
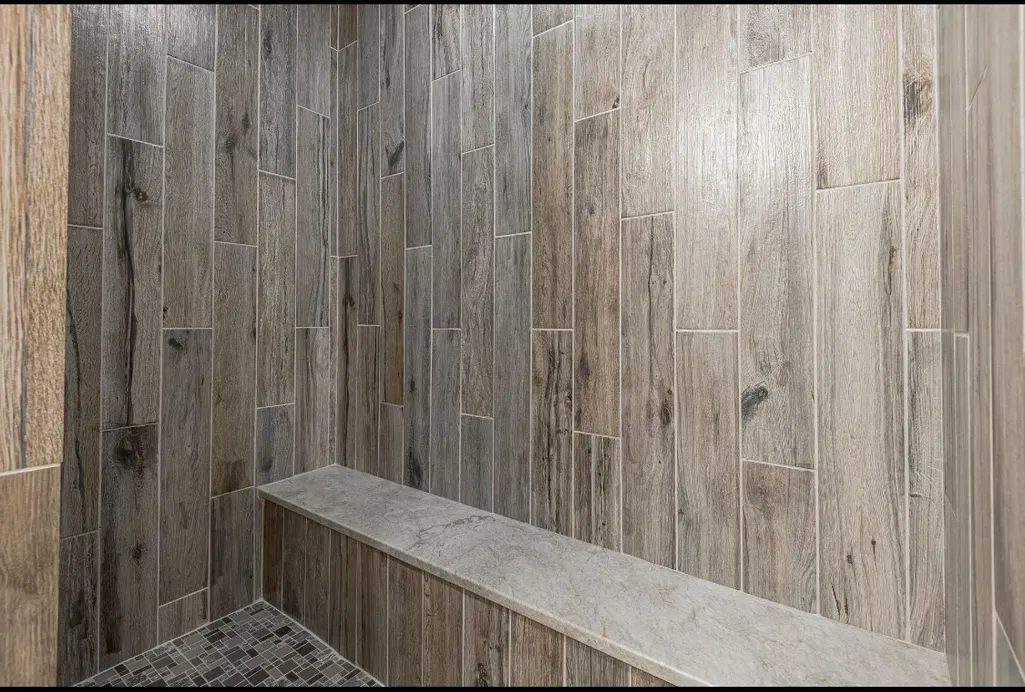
| Interior Amenities | All Bedrooms Down,Double Vanity,En Suite Bathroom,Full Bath on Main Level,Kitchen Island,Kitchen/Family Room Combo,Main Level Primary,Pantry,Split Bedrooms,Soaking Tub,Separate Shower,Tub Shower,Walk-In Pantry,Walk-In Closet(s),Ceiling Fan(s),Living/Dining Room,Programmable Thermostat |
|---|---|
| Flooring | Plank,Tile,Vinyl |
| Air Conditioning Y/N | true |
| Heating Y/N | true |
| Laundry Features | Washer Hookup,Electric Dryer Hookup |
| Total Bedrooms | 3 |
| Room Type | Living Room,Utility Room |
| LivingAreaSource | Appraiser |
| Total Baths | 2 |
| Bedrooms Possible | 2 |
Exterior Features
| Exterior Amenities | Covered Patio,Deck,Fence,Porch,Patio,Private Yard |
|---|---|
| Lot Features | Cleared,Other,Side Yard |
| Lot Size Area | 974872 |
| Foundation Details | Slab |
| Building Area Total | 2112 |
| Lot Size Acres | 22.38 |
| Road Surface Type | Asphalt |
| Lot Size Source | Survey |
| Private Pool | false |
Amenities
- Foreclosure
- Views
- Short Sale
- New Construction
- Adult 55+
- Lease To Own
- No HOA Fees
- Furnished
- Primary On Main
- Air Conditioning
- Seller Finance
- Green
- Fixer Upper
- Horse
- Golf
- Fireplace
- Deck
- Garage
- Basement
- Pool
Property vs Single Family Average in 75845
Price
Taxes
Year Built
In The Neighborhood
Just Listed
Woodville
$ 175,000
1267 County Rd 1020
Woodville, TX 75979
- Type
- Single Family
- Size
- 1,852 SqFt
- Rooms
- 3 Beds + 2 Baths
Just Listed
Burton
$ 250,000
12819 W Burton Street
Burton, TX 77835
- Type
- Single Family
- Size
- 1,237 SqFt
- Rooms
- 2 Beds + 1 Baths
Just Listed
Hempstead
$ 675,000
12075 Fm 359 Road 1
Hempstead, TX 77445
- Type
- Single Family
- Size
- 3,708 SqFt
- Rooms
- 4 Beds + 2.5 Baths
Trinity
$ 525,000
12917 Fm 355
Trinity, TX 75862
- Type
- Single Family
- Size
- 4,186 SqFt
- Rooms
- 3 Beds + 2.5 Baths
Beaumont
$ 800,000
10033 Brooks Road
Beaumont, TX 77713
- Type
- Single Family
- Size
- 4,908 SqFt
- Rooms
- 5 Beds + 3.5 Baths
Winnie
$ 535,000
1405 Big Hill Road
Winnie, TX 77665
- Type
- Single Family
- Size
- 2,288 SqFt
- Rooms
- 5 Beds + 3 Baths
Giddings
$ 299,000
674 N Polk
Giddings, TX 78942
- Type
- Single Family
- Size
- 2,108 SqFt
- Rooms
- 3 Beds + 2 Baths
San Antonio
$ 105,000
406 Park Plaza
San Antonio, TX 78237
- Type
- Single Family
- Size
- 1,160 SqFt
- Rooms
- 3 Beds + 1 Baths
Conroe
$ 334,000
11988 Crystal Creek
Conroe, TX 77303
- Type
- Single Family
- Size
- 1,912 SqFt
- Rooms
- 4 Beds + 2 Baths
Spring
$ 325,000
0 Stuebner Airline Rd Road
Spring, TX 77379
- Type
- Single Family
- Size
- 1,153 SqFt
- Rooms
- 2 Beds + 1.5 Baths
Jasper
$ 389,900
375 Private Road 6328
Jasper, TX 75951
- Type
- Single Family
- Size
- 1,862 SqFt
- Rooms
- 3 Beds + 3 Baths
Richmond
$ 239,800
806 Morton St
Richmond, TX 77469
- Type
- Single Family
- Size
- 1,592 SqFt
- Rooms
- 2 Beds + 2 Baths
Cuero
$ 840,000
1207 Friar Road
Cuero, TX 77954
- Type
- Single Family
- Size
- 3,388 SqFt
- Rooms
- 6 Beds + 5 Baths
 The information being provided by Houston Association of REALTORS, Inc. is for the consumer's personal, non-commercial use and may not be used for any purpose other than to identify prospective properties consumers may be interested in purchasing. Any information relating to real estate for sale referenced on this web site comes from the Internet Data Exchange (IDX) program of the Houston Association of REALTORS, Inc. This web site may reference real estate listing(s) held by a brokerage firm other
 The accuracy of all information, regardless of source, including but not limited to open house information, square footage(s) and lot size(s), is deemed reliable but not guaranteed and should be personally verified through personal inspection by and/or with the appropriate professionals. The data contained herein is copyrighted by Beaumont Board of Realtors #reg; and is protected by all applicable copyright laws. Any unauthorized dissemination of this information is in violation of copyright laws and is strictly prohibited.
Copyright 2026 Beaumont Board of Realtors © All rights reserved.
Data last updated: September 27, 2026 7:39 PM UTC
The accuracy of all information, regardless of source, including but not limited to open house information, square footage(s) and lot size(s), is deemed reliable but not guaranteed and should be personally verified through personal inspection by and/or with the appropriate professionals. The data contained herein is copyrighted by Beaumont Board of Realtors #reg; and is protected by all applicable copyright laws. Any unauthorized dissemination of this information is in violation of copyright laws and is strictly prohibited.
Copyright 2026 Beaumont Board of Realtors © All rights reserved.
Data last updated: September 27, 2026 7:39 PM UTC
 The data relating to real estate for sale on this web site comes in part from the Internet Data exchange ("IDX") program of the Port Neches, Port Arthur, and Nederland Board of Realtors. IDX information is provided exclusively for consumers' personal, non-commercial use and may not be used for any purpose other than to identify prospective properties consumers may be interested in purchasing. Information deemed reliable but not guaranteed. Copyright © 2026 Port Neches, Port Arthur, and Nederland Board of Realtors. All Rights Reserved. Last Updated: November 6, 2023 9:33 PM UTC
