



Address
14874 Peach Blossom Drive, Conroe, TX
Price
$ 304,380
Property Attributes
- MLS#53939301
- TypeSingle Family
- Listing Status Active
- CountyMontgomery
- CityConroe
- Area19 Conroe Southeast
- NeighborhoodMavera
- Zip77302
- Style
- Year Built2026
- Price$ 304,380
- Bedrooms3
- Full Bathrooms2
- Half Bathrooms1
- Sqr Footage2075
Data Source:
Houston Association of REALTORS® (HAR)
Property Description
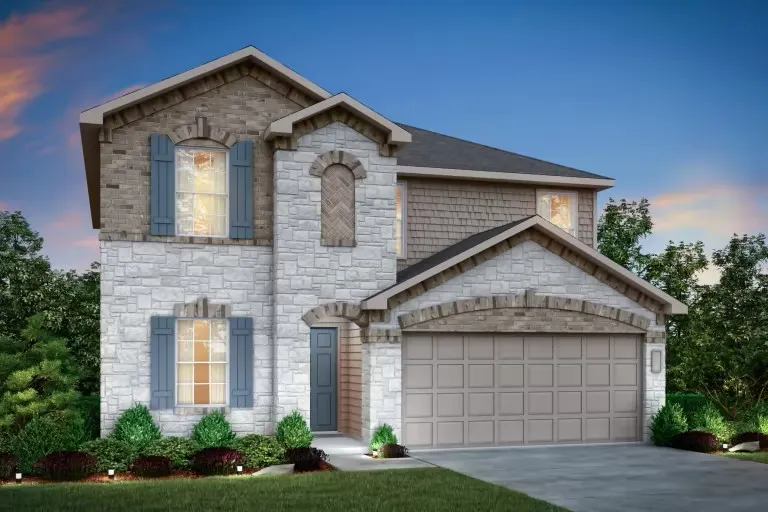
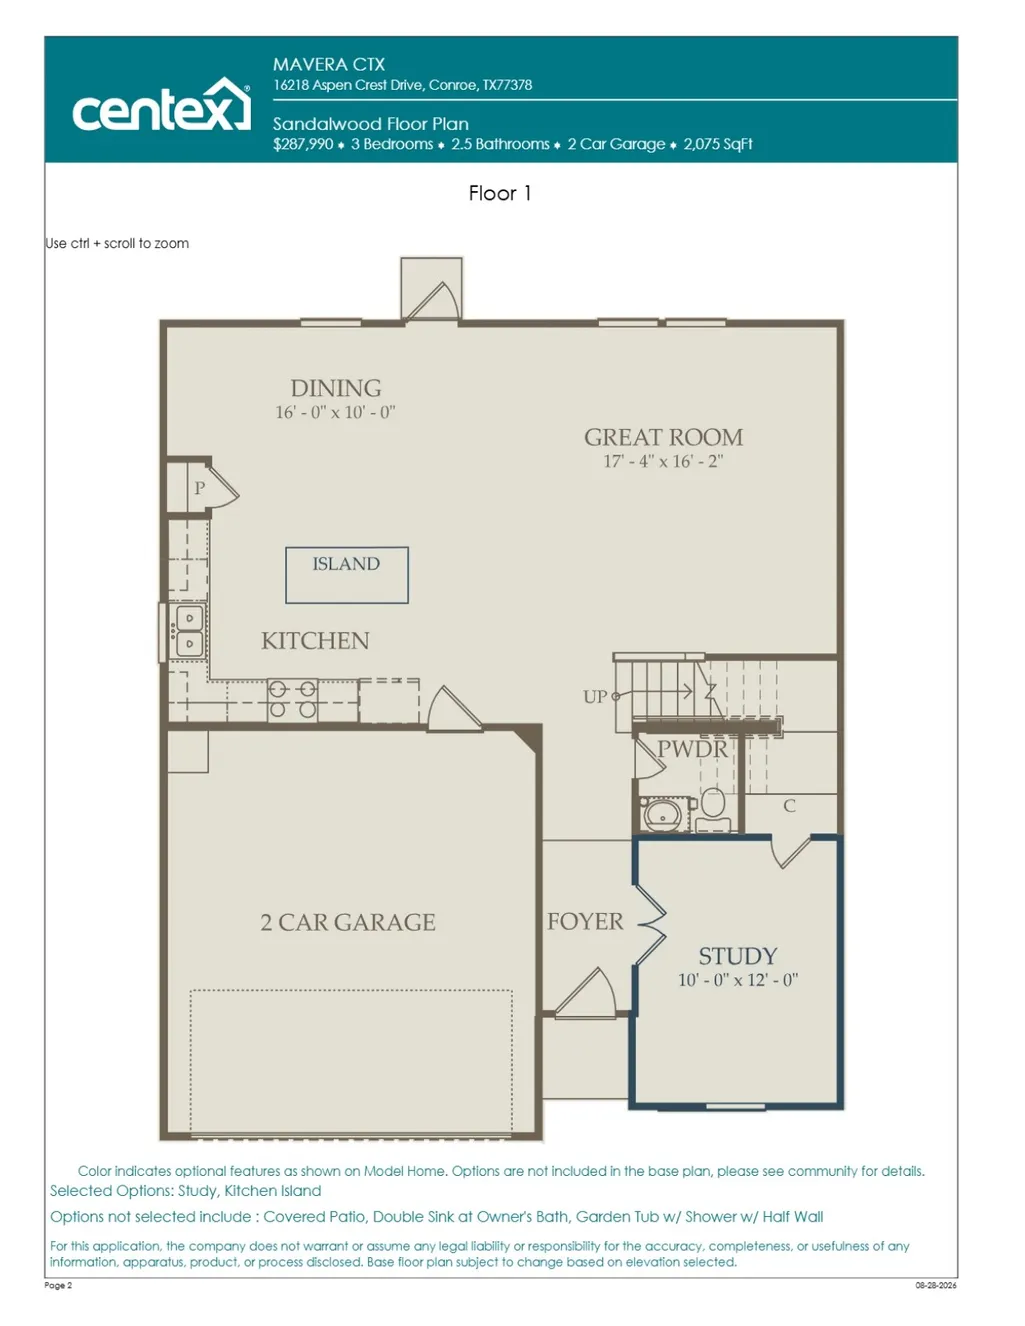
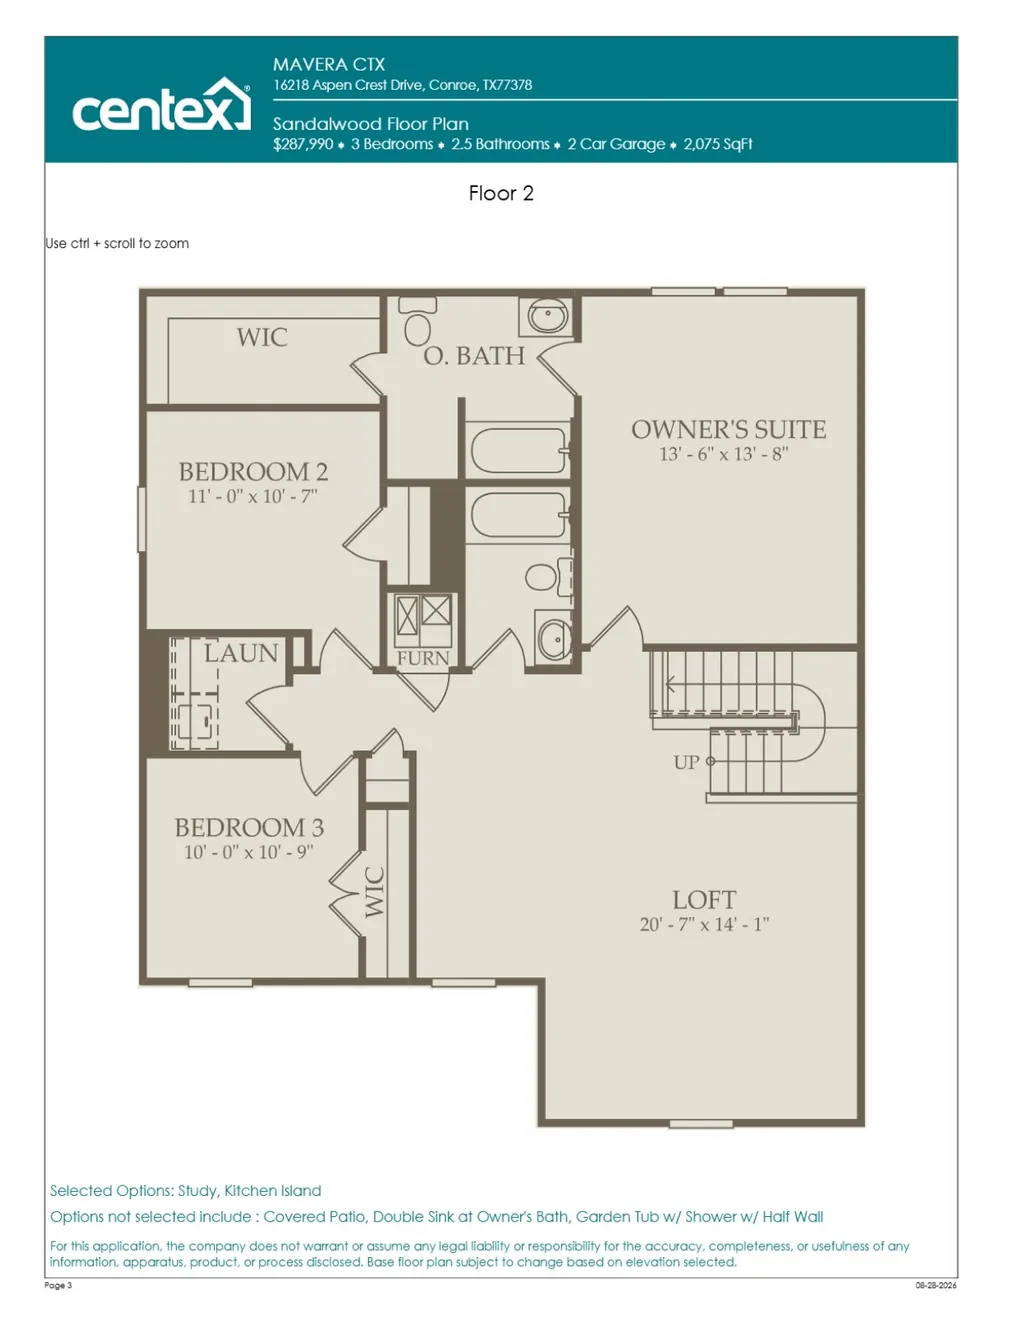
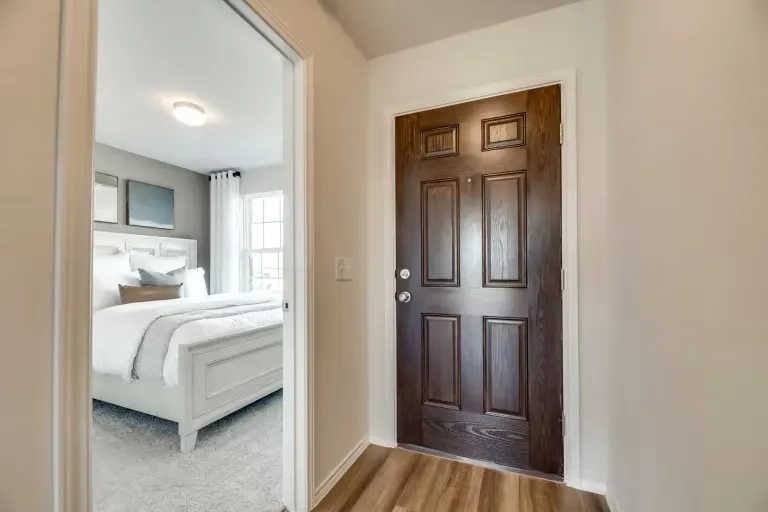
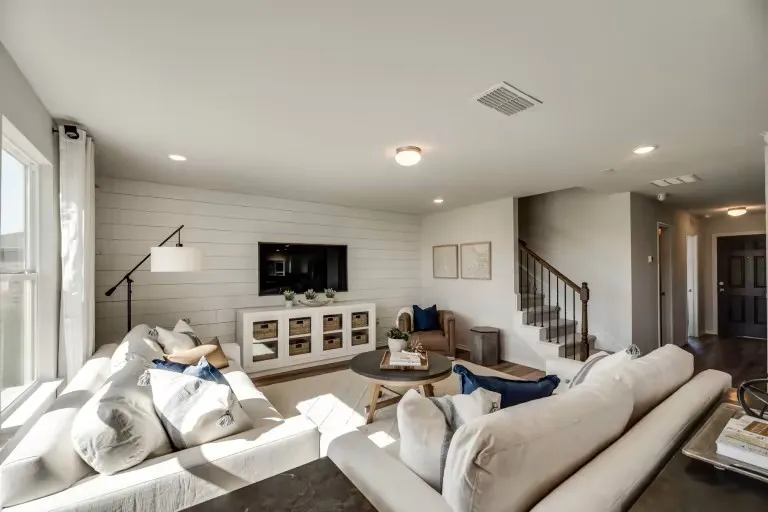
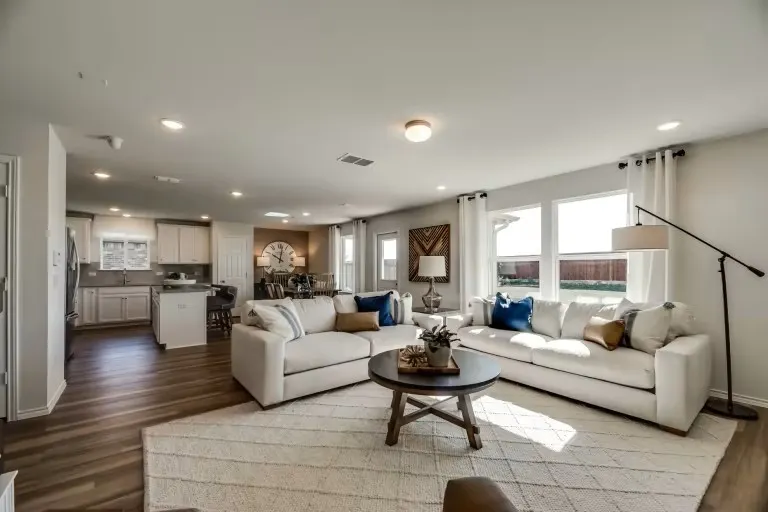
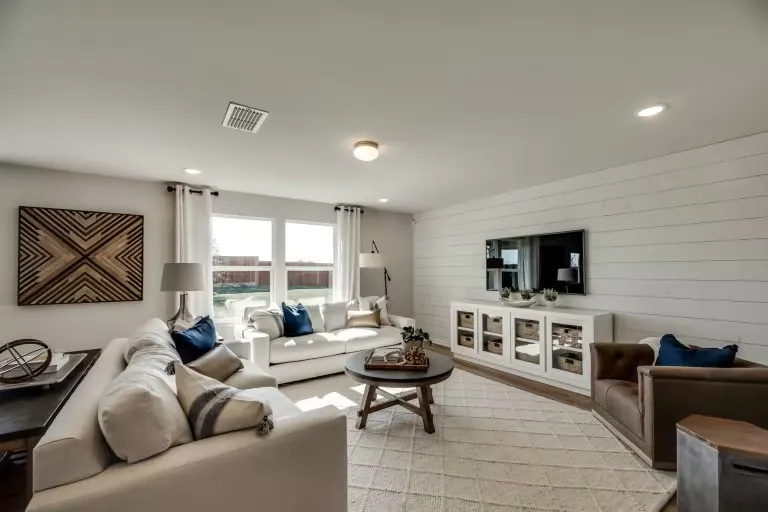
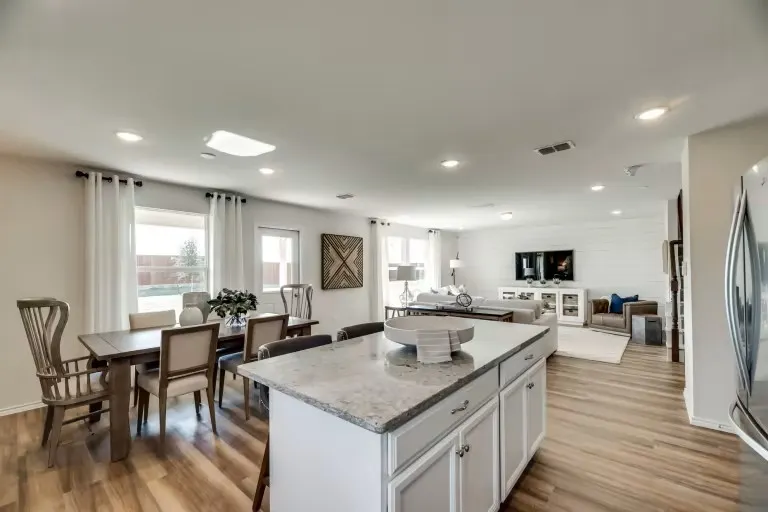
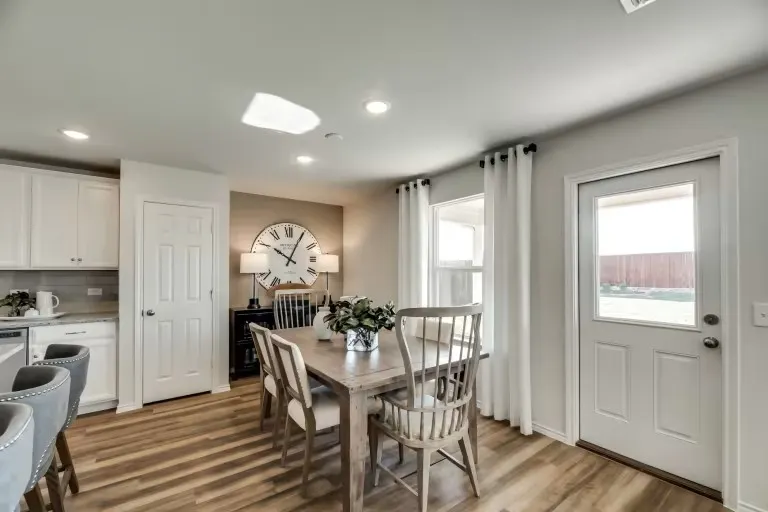
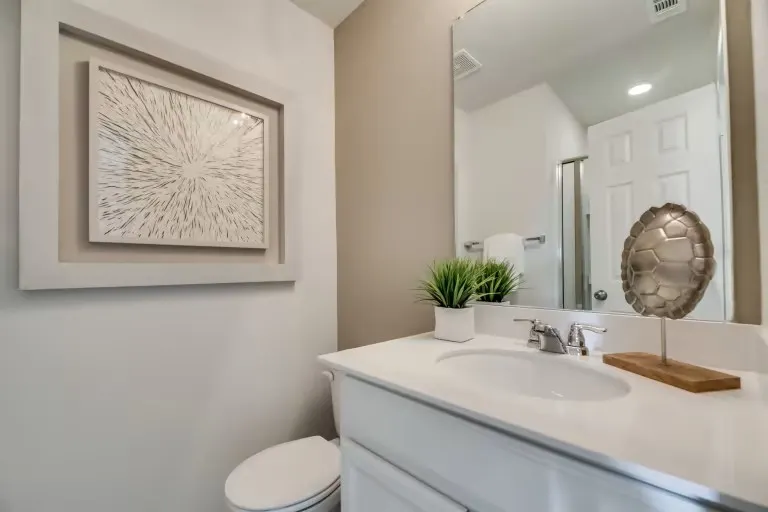
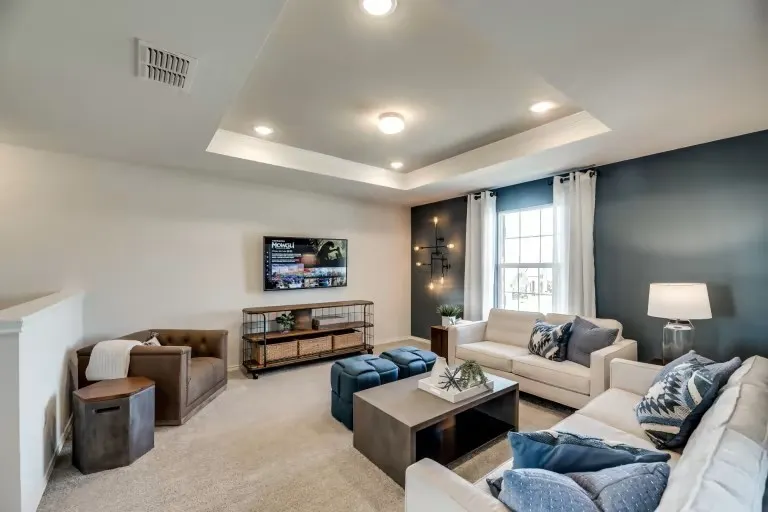
Ready in October 2026! Discover the Sandalwood by Centex Homes at Mavera! This 2,075 sq. ft. two-story home features 3 bedrooms, 2.5 baths, a private study, and a spacious game room. The first floor offers an open-concept kitchen, dining, and gathering room—perfect for entertaining—plus a convenient powder room and 2-car garage. Upstairs, the private owner's suite features a generous bedroom and walk-in closet, while two secondary bedrooms, a full bath, laundry room, and versatile game room provide plenty of space for everyone. A thoughtfully designed layout offering comfort, functionality, and room to grow in beautiful Mavera. Schedule your tour today!
| Elementary School | Middle School | High School |
|---|---|---|
| SAN JACINTO ELEMENTARY SCHOOL (CONROE) Elementary School | MOORHEAD JUNIOR HIGH SCHOOL Middle School | CANEY CREEK HIGH SCHOOL High School |
| Price History | |
|---|---|
| 8/28/2026 | Listed $338,370 |
| 9/23/2026 | 10$304,380 |
General Features
| Country | US |
|---|---|
| Sewer | Public Sewer |
| Heating | Central,Gas |
| Cooling | Central Air,Gas |
| Roof | Composition |
| Appliances | Dishwasher,Disposal,Gas Oven,Gas Range,Microwave |
| HOA Fee | 961 |
| Garage Spaces | 2 |
| Architectural Style | Traditional |
| Construction Materials | Brick,Stone,Wood Siding |
| Year Built | 2026 |
| Stories Count | 2 |
| Levels | Two |
| Property Subtype | Detached |
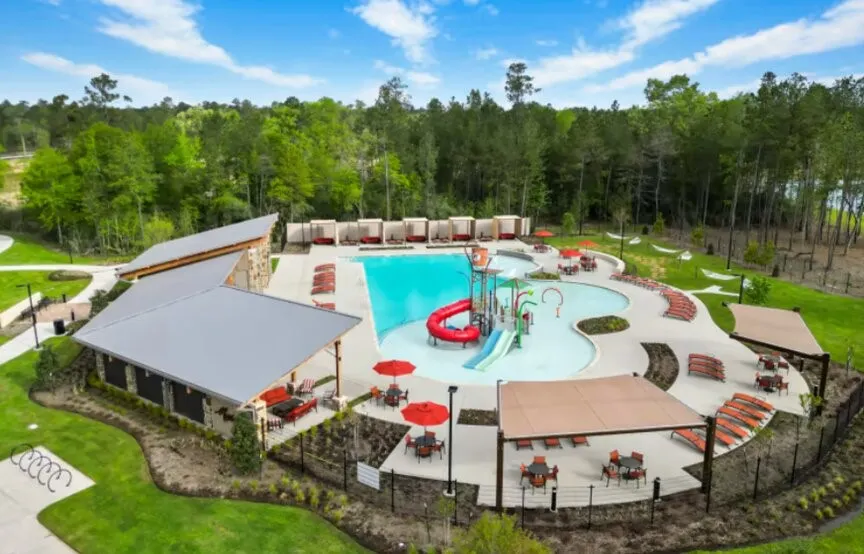
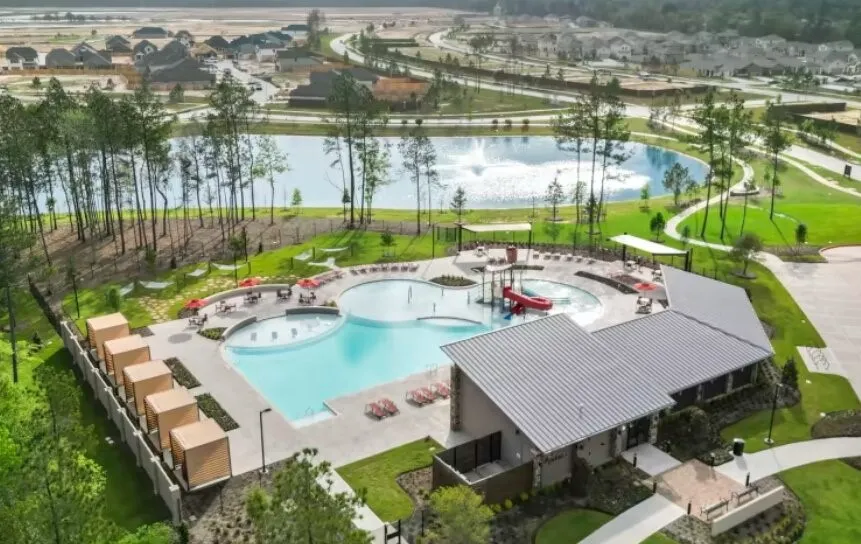
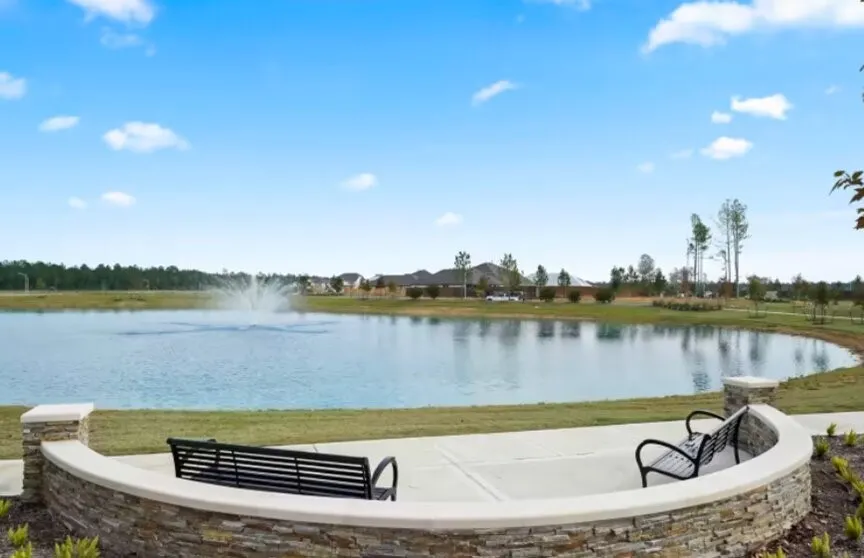
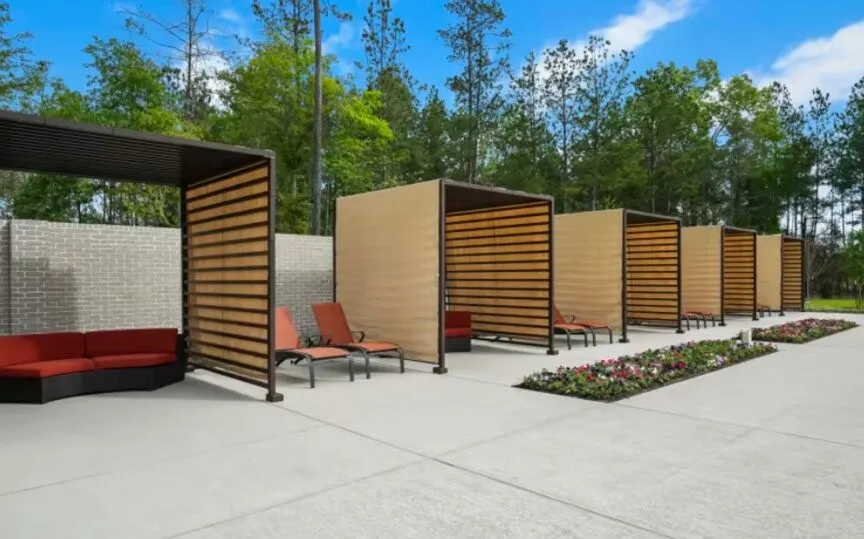
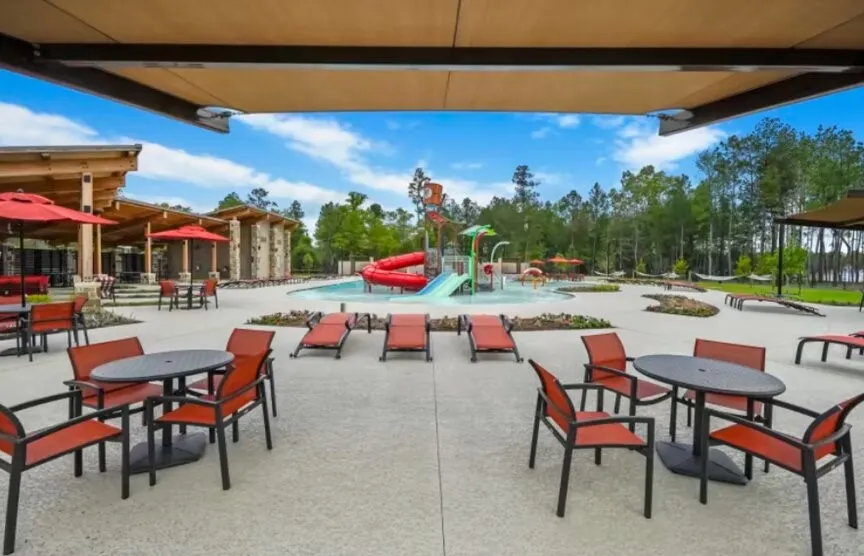
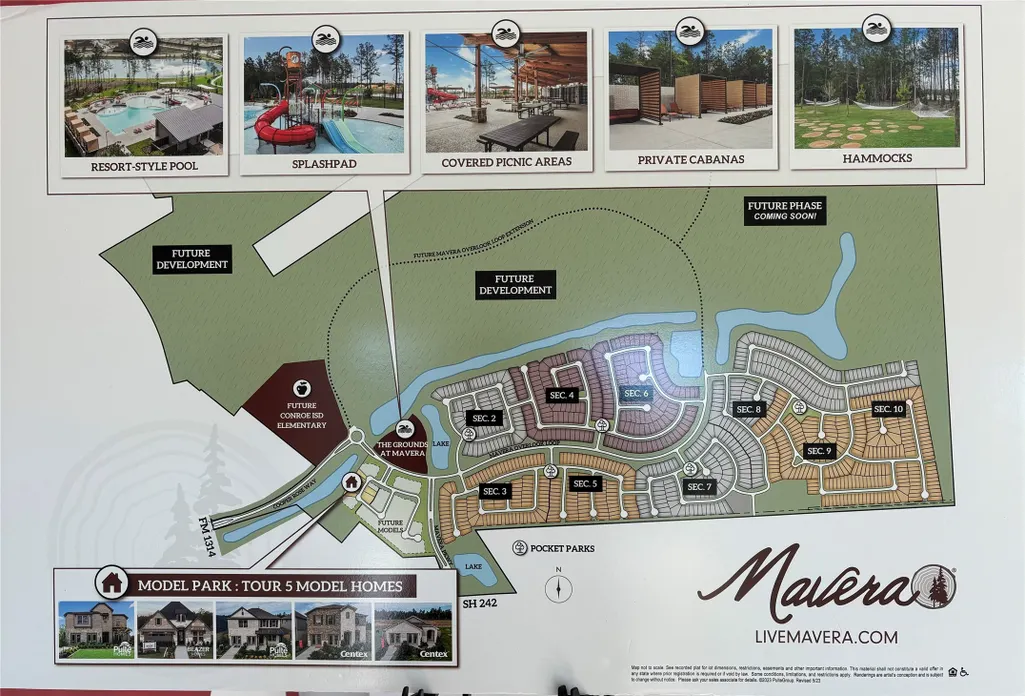
| Community Features | Community Pool,Curbs,Gutter(s) |
| Assoc Fee Paid Per | Annually |
| County | Montgomery |
| New Construction | true |
| Property Type | Residential |
| HOA | true |
| Attached Garage | true |
| Subdivision Name | Mavera |
| Facing Direction | North |
| Garage Y/N | true |
| Total Rooms | 6 |
| Full Baths | 2 |
| Status | Active |
| Directions | From 45 take TX-242 E to the left exit to Mavera Parkway. At the stop sign, take a left on Mavera Overlook Lp, then a left on Crossfield Dr, a right on Gatewood Dr, and a left on Aspen Crest Drive. Visit us in one of the 2 Centex Homes Models. |
| ModificationTimestamp | 2026-09-26T16:18:13.210-00:00 |
| High School | CANEY CREEK HIGH SCHOOL |
| City | Conroe |
| Disclosures | Municipal Utility District Disclosure |
| Association Name | Inframark |
| High School District | 11 - Conroe |
| MLS Area | 19 |
| Lot Size Units | Square Feet |
| Green Building Verification Type | ENERGY STAR Certified Homes |
| Elementary School | SAN JACINTO ELEMENTARY SCHOOL (CONROE) |
| Middle/Junior High School | MOORHEAD JUNIOR HIGH SCHOOL |
| Property Condition | Under Construction |
| MLS Area Minor | Conroe Southeast |
| Lease Considered Y/N | false |
| Virtual Tour | https://my.matterport.com/show/?m=L9hCWsfW6Bu |
| Builder Name | Centex |
| Standard Status | Active |
| Middle/Junior School District | 11 - Conroe |
| Elementary School District | 11 - Conroe |
| Year Built Source | Builder |
| PostalCity | Conroe |
| Legal Description | Lot 5, Block 4, Section 11 |
Interior Features
| Interior Amenities | Solid Surface Counters,Tub Shower,Upper Level Primary |
|---|---|
| Flooring | Plank,Vinyl |
| Air Conditioning Y/N | true |
| Heating Y/N | true |
| Half Baths | 1 |
| Laundry Features | Electric Dryer Hookup |
| Total Bedrooms | 3 |
| LivingAreaSource | Builder |
| Total Baths | 3 |
Exterior Features
| Parking Features | Attached,Garage |
|---|---|
| Lot Features | Subdivision |
| Water Source | Public |
| Lot Size Area | 5995 |
| Foundation Details | Slab |
| Building Area Total | 2075 |
| Road Surface Type | Concrete |
| Lot Size Source | Other |
| Private Pool | false |
Amenities
- Foreclosure
- Views
- Short Sale
- New Construction
- Adult 55+
- Lease To Own
- No HOA Fees
- Furnished
- Primary On Main
- Air Conditioning
- Seller Finance
- Green
- Fixer Upper
- Horse
- Golf
- Fireplace
- Deck
- Garage
- Basement
- Pool
Property vs Single Family Average in 77302
Price
Year Built
In The Neighborhood
Just Listed
Conroe
$ 254,500
15000 Rustic Moon Road
Conroe, TX 77302
- Type
- Single Family
- Size
- 1,684 SqFt
- Rooms
- 4 Beds + 2.5 Baths
Just Listed
Conroe
$ 422,710
15662 Wandering Maple Way
Conroe, TX 77302
- Type
- Single Family
- Size
- 2,787 SqFt
- Rooms
- 5 Beds + 3 Baths
Conroe
$ 309,200
15844 Blass Valley Drive
Conroe, TX 77302
- Type
- Single Family
- Size
- 2,536 SqFt
- Rooms
- 4 Beds + 2.5 Baths
Conroe
$ 334,340
15658 Wandering Maple Way
Conroe, TX 77302
- Type
- Single Family
- Size
- 1,846 SqFt
- Rooms
- 3 Beds + 2 Baths
Conroe
$ 275,000
15881 Hayes Market Loop
Conroe, TX 77302
- Type
- Single Family
- Size
- 1,725 SqFt
- Rooms
- 3 Beds + 2 Baths
Conroe
$ 302,840
14891 Peach Blossom Drive
Conroe, TX 77302
- Type
- Single Family
- Size
- 1,682 SqFt
- Rooms
- 4 Beds + 2 Baths
Conroe
$ 247,220
15853 Blass Valley Drive
Conroe, TX 77302
- Type
- Single Family
- Size
- 1,204 SqFt
- Rooms
- 3 Beds + 2 Baths
Conroe
$ 290,870
15861 Blass Valley Drive
Conroe, TX 77302
- Type
- Single Family
- Size
- 1,777 SqFt
- Rooms
- 4 Beds + 2 Baths
Conroe
$ 289,660
14881 Peach Blossom Drive
Conroe, TX 77302
- Type
- Single Family
- Size
- 1,496 SqFt
- Rooms
- 3 Beds + 2 Baths
Conroe
$ 279,510
14985 Peach Blossom Drive
Conroe, TX 77302
- Type
- Single Family
- Size
- 1,580 SqFt
- Rooms
- 3 Beds + 2 Baths
Conroe
$ 259,660
14870 Peach Blossom Drive
Conroe, TX 77302
- Type
- Single Family
- Size
- 1,408 SqFt
- Rooms
- 3 Beds + 2 Baths
Conroe
$ 279,910
14878 Peach Blossom Drive
Conroe, TX 77302
- Type
- Single Family
- Size
- 1,682 SqFt
- Rooms
- 4 Beds + 2 Baths
 The information being provided by Houston Association of REALTORS, Inc. is for the consumer's personal, non-commercial use and may not be used for any purpose other than to identify prospective properties consumers may be interested in purchasing. Any information relating to real estate for sale referenced on this web site comes from the Internet Data Exchange (IDX) program of the Houston Association of REALTORS, Inc. This web site may reference real estate listing(s) held by a brokerage firm other
 The accuracy of all information, regardless of source, including but not limited to open house information, square footage(s) and lot size(s), is deemed reliable but not guaranteed and should be personally verified through personal inspection by and/or with the appropriate professionals. The data contained herein is copyrighted by Beaumont Board of Realtors #reg; and is protected by all applicable copyright laws. Any unauthorized dissemination of this information is in violation of copyright laws and is strictly prohibited.
Copyright 2026 Beaumont Board of Realtors © All rights reserved.
Data last updated: September 27, 2026 7:39 PM UTC
The accuracy of all information, regardless of source, including but not limited to open house information, square footage(s) and lot size(s), is deemed reliable but not guaranteed and should be personally verified through personal inspection by and/or with the appropriate professionals. The data contained herein is copyrighted by Beaumont Board of Realtors #reg; and is protected by all applicable copyright laws. Any unauthorized dissemination of this information is in violation of copyright laws and is strictly prohibited.
Copyright 2026 Beaumont Board of Realtors © All rights reserved.
Data last updated: September 27, 2026 7:39 PM UTC
 The data relating to real estate for sale on this web site comes in part from the Internet Data exchange ("IDX") program of the Port Neches, Port Arthur, and Nederland Board of Realtors. IDX information is provided exclusively for consumers' personal, non-commercial use and may not be used for any purpose other than to identify prospective properties consumers may be interested in purchasing. Information deemed reliable but not guaranteed. Copyright © 2026 Port Neches, Port Arthur, and Nederland Board of Realtors. All Rights Reserved. Last Updated: November 6, 2023 9:33 PM UTC
