

Address
623 N Richmond Road, Wharton, TX
Price
$ 280,000
Property Attributes
- MLS#52032712
- TypeSingle Family
- Listing Status Active
- CountyWharton
- CityWharton
- Area55
- NeighborhoodWharton
- Zip77488
- Style
- Year Built1950
- Taxes$ 2485
- Price$ 280,000
- Bedrooms0
- Full Bathrooms2
- Half Bathrooms2
- Sqr Footage2980
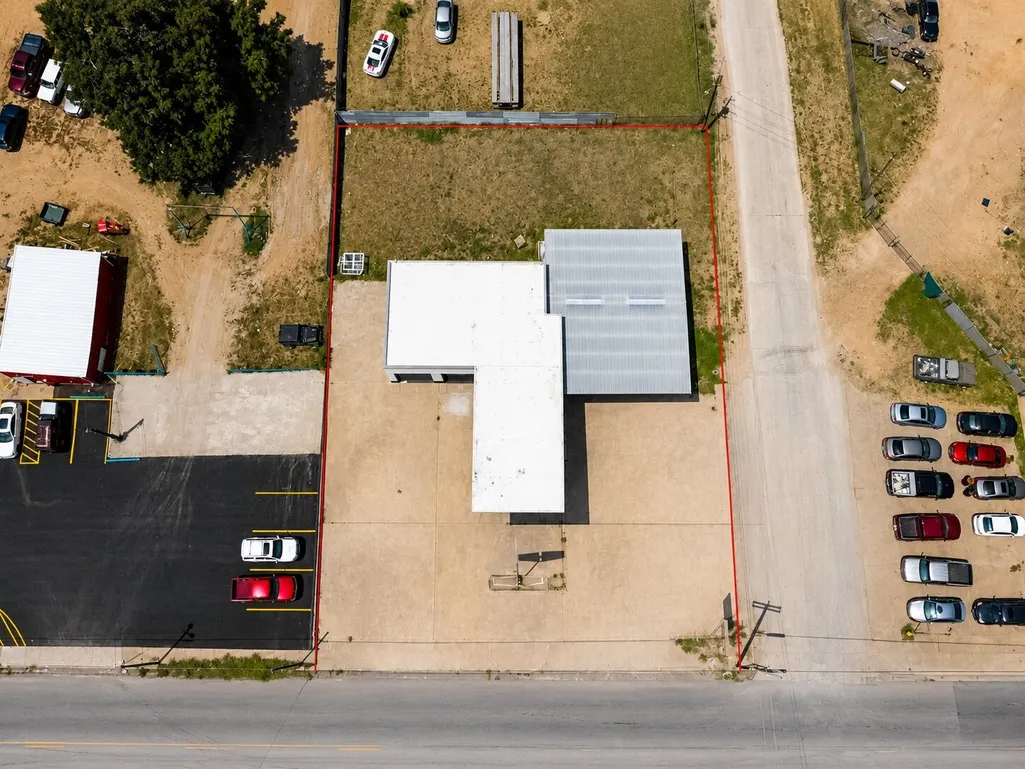
- Lot Size0.396 Acres
Data Source:
Houston Association of REALTORS® (HAR)
Property Description
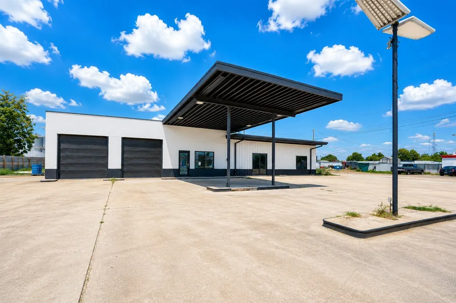

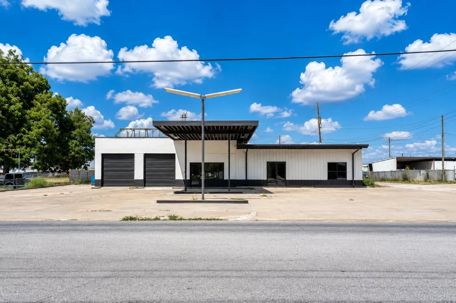
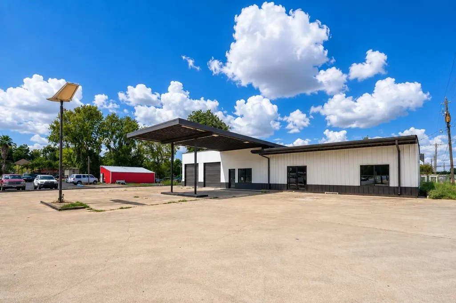
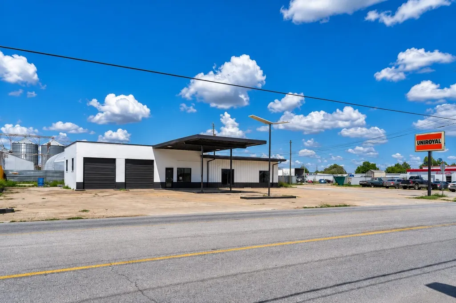
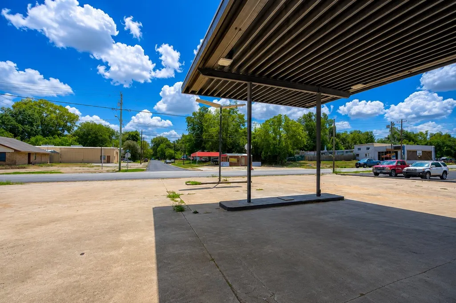
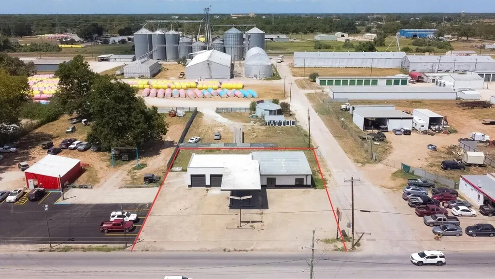
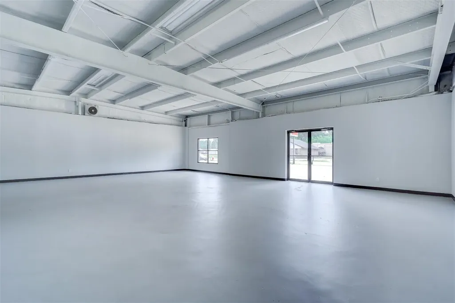
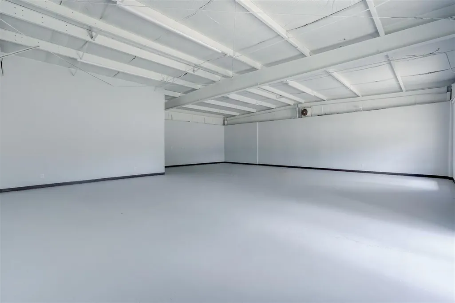
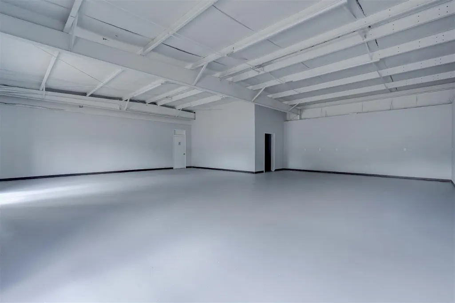
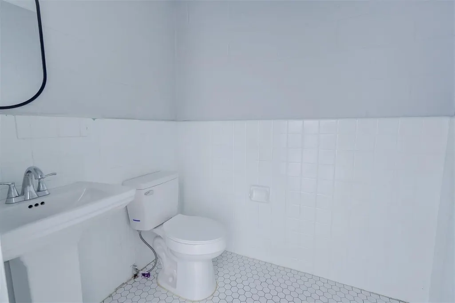
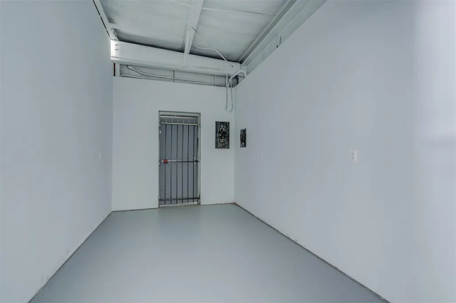
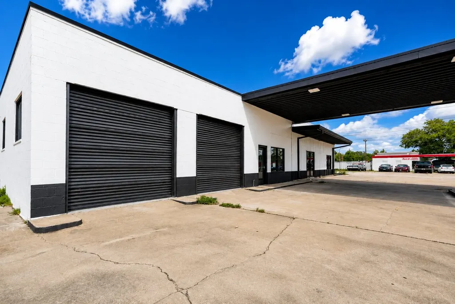
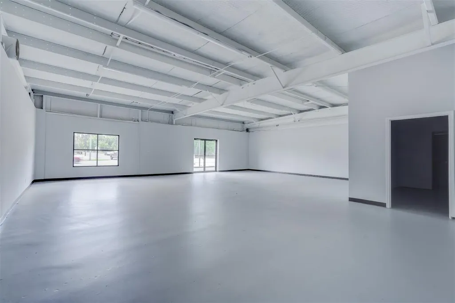
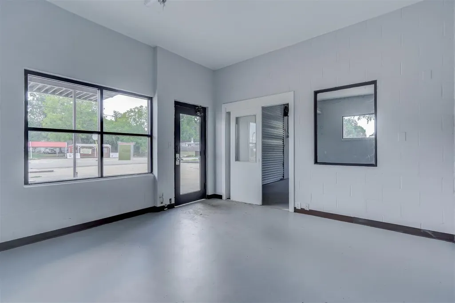
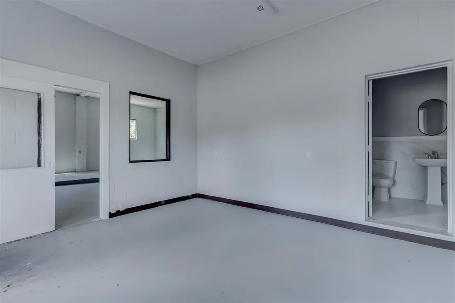
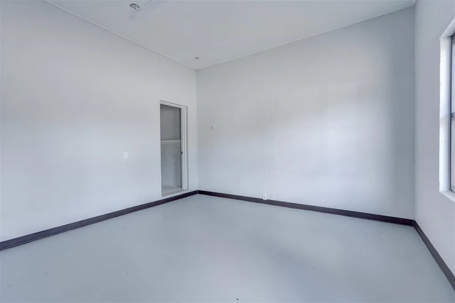
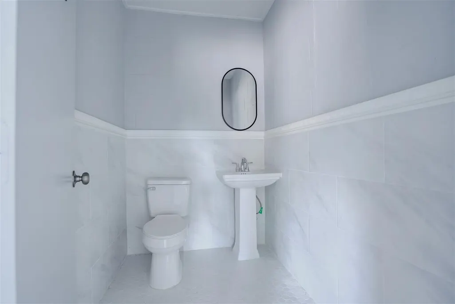
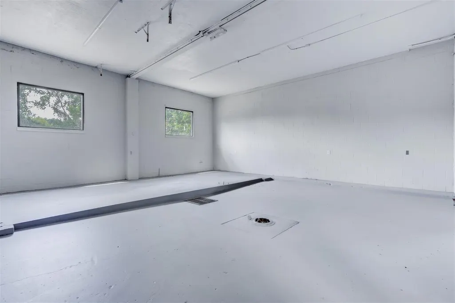
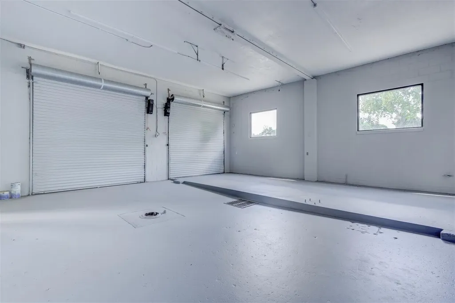
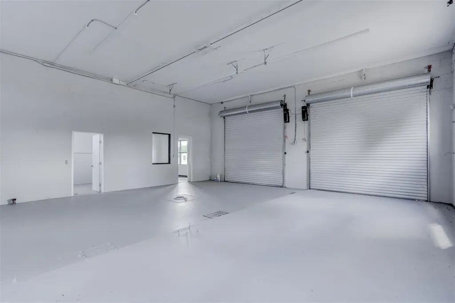
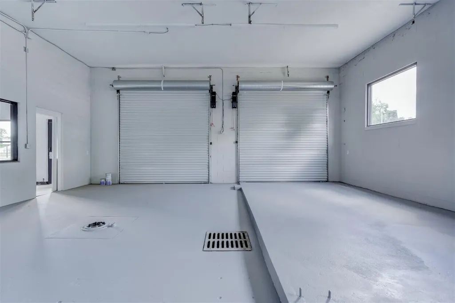
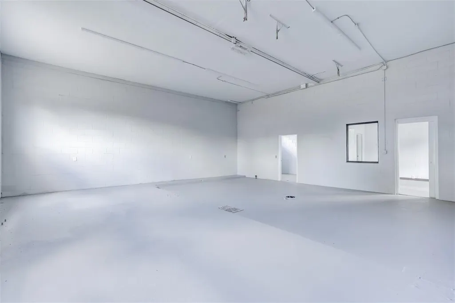
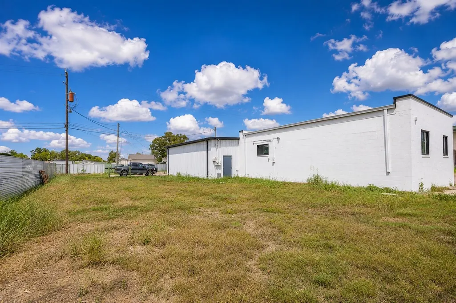
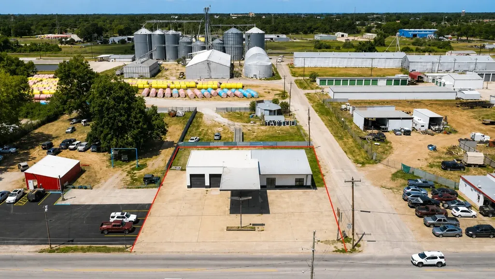
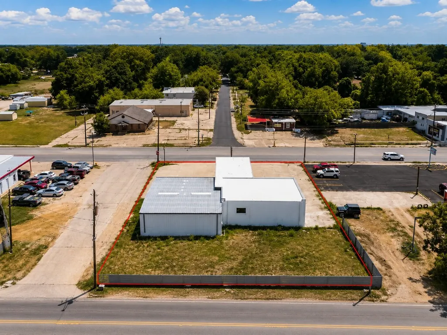
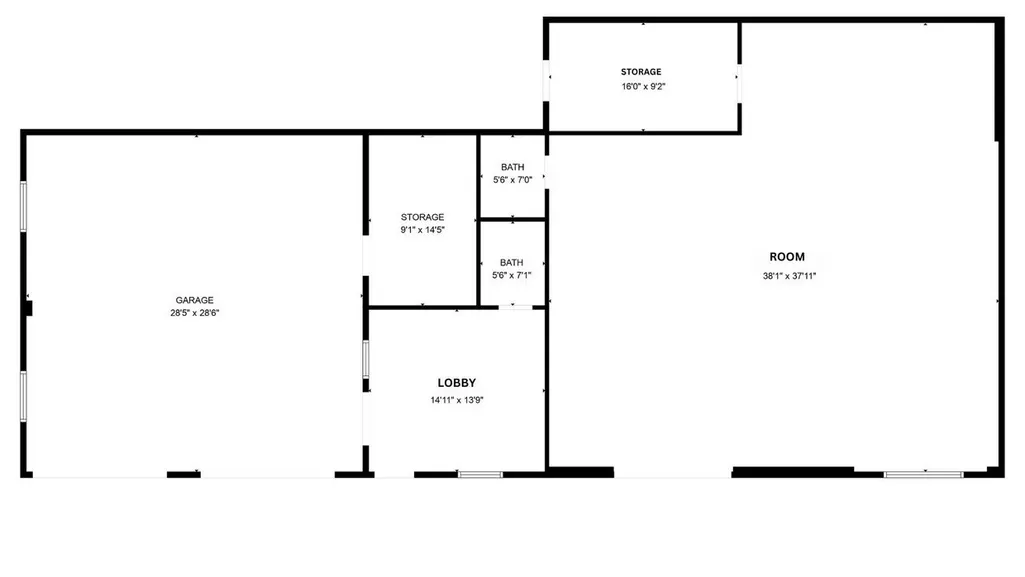
Prime commercial opportunity in the heart of Wharton! Recently and completely remodeled, this versatile property offers approximately 3,000 SF of functional space designed for a variety of uses including automotive, retail, office, showroom, or service operations. Features include a reception/waiting area, spacious workshop capable of accommodating 2–4 vehicles indoors, and an adjacent showroom/office/retail area. Two 10' x 10' overhead doors with automatic openers provide easy access to the shop. A large attached carport offers covered workspace for up to 4 vehicles or 2 semi-trucks. Excellent visibility, ample on-site parking, and flexible layout make this an outstanding opportunity for owner-users or investors.
| Elementary School | Middle School | High School |
|---|---|---|
| CG SIVELLS/WHARTON ELEMENTARY SCHOOL Elementary School | WHARTON JUNIOR HIGH Middle School | WHARTON HIGH SCHOOL High School |
| Price History | |
|---|---|
| 6/19/2026 | Listed $280,000 |
General Features
| Country | US |
|---|---|
| Sewer | PublicSewer |
| Heating | WindowUnit |
| Cooling | WindowUnits |
| Roof | BuiltUp,Metal |
| Garage Spaces | 4 |
| Architectural Style | Barndominium,Other |
| Construction Materials | Brick |
| Year Built | 1950 |
| Stories Count | 1 |
| Levels | One |
| Property Subtype | Detached |
| Tax Year | 2025 |
| Additional Parcels Description | R69039 |
| County | Wharton |
| New Construction | false |
| Property Type | Residential |
| Attached Garage | true |
| Subdivision Name | Wharton |
| Garage Y/N | true |
| Total Rooms | 1 |
| Status | Active |
| Buyer Financing | WrapAround |
| Directions | Please use GPS. |
| ModificationTimestamp | 2026-06-19T09:42:21.750-00:00 |
| High School | WHARTON HIGH SCHOOL |
| City | Wharton |
| Disclosures | SellerDisclosure |
| High School District | 180 - Wharton |
| MLS Area | 55 |
| Lot Size Units | SquareFeet |
| Carport Spaces | 4 |
| Carport Y/N | true |
| Elementary School | CG SIVELLS/WHARTON ELEMENTARY SCHOOL |
| Tax Annual Amount | 2485 |
| Middle/Junior High School | WHARTON JUNIOR HIGH |
| Additional Parcels Y/N | true |
| Lease Considered Y/N | true |
| Standard Status | Active |
| Middle/Junior School District | 180 - Wharton |
| Elementary School District | 180 - Wharton |
| Year Built Source | PublicRecords |
| PostalCity | Wharton |
| Legal Description | WHARTON BLOCK 34 LOT 1A PT. |
Interior Features
| Interior Amenities | HighCeilings |
|---|---|
| Flooring | Concrete |
| Air Conditioning Y/N | true |
| Heating Y/N | true |
| Half Baths | 2 |
| LivingAreaSource | Appraiser |
| Total Baths | 2 |
Exterior Features
| Exterior Amenities | PrivateYard |
|---|---|
| Parking Features | AttachedCarport,AdditionalParking,Attached,Boat,Garage,GarageDoorOpener,RvAccessParking |
| Lot Features | CornerLot |
| Water Source | Public |
| Lot Size Area | 17149 |
| Foundation Details | Slab |
| Building Area Total | 2980 |
| Lot Size Acres | 0.396 |
| Road Surface Type | Asphalt |
| Lot Size Source | Survey |
| Private Pool | false |
Amenities
- Foreclosure
- Views
- Short Sale
- New Construction
- Adult 55+
- Lease To Own
- No HOA Fees
- Furnished
- Primary On Main
- Air Conditioning
- Seller Finance
- Green
- Fixer Upper
- Horse
- Golf
- Fireplace
- Deck
- Garage
- Basement
- Pool
Property vs Single Family Average in 77488
Price
Taxes
Year Built
In The Neighborhood
Wharton
$ 350,000
307 N Resident Street
Wharton, TX 77488
- Type
- Single Family
- Size
- 2,891 SqFt
- Rooms
- 3 Beds + 2 Baths
Wharton
$ 155,000
300 N Walnut Street
Wharton, TX 77488
- Type
- Single Family
- Size
- 1,136 SqFt
- Rooms
- 2 Beds + 1 Baths
Wharton
$ 225,000
416 E Caney Street
Wharton, TX 77488
- Type
- Single Family
- Size
- 1,770 SqFt
- Rooms
- 3 Beds + 2 Baths
Wharton
$ 850,000
209 E Caney Street
Wharton, TX 77488
- Type
- Single Family
- Size
- 3,844 SqFt
- Rooms
- 5 Beds + 5 Baths
Wharton
$ 229,900
322 N Resident
Wharton, TX 77488
- Type
- Single Family
- Size
- 1,863 SqFt
- Rooms
- 3 Beds + 2 Baths
 The information being provided by Houston Association of REALTORS, Inc. is for the consumer's personal, non-commercial use and may not be used for any purpose other than to identify prospective properties consumers may be interested in purchasing. Any information relating to real estate for sale referenced on this web site comes from the Internet Data Exchange (IDX) program of the Houston Association of REALTORS, Inc. This web site may reference real estate listing(s) held by a brokerage firm other
 The accuracy of all information, regardless of source, including but not limited to open house information, square footage(s) and lot size(s), is deemed reliable but not guaranteed and should be personally verified through personal inspection by and/or with the appropriate professionals. The data contained herein is copyrighted by Beaumont Board of Realtors #reg; and is protected by all applicable copyright laws. Any unauthorized dissemination of this information is in violation of copyright laws and is strictly prohibited.
Copyright 2026 Beaumont Board of Realtors © All rights reserved.
Data last updated: September 27, 2026 7:39 PM UTC
The accuracy of all information, regardless of source, including but not limited to open house information, square footage(s) and lot size(s), is deemed reliable but not guaranteed and should be personally verified through personal inspection by and/or with the appropriate professionals. The data contained herein is copyrighted by Beaumont Board of Realtors #reg; and is protected by all applicable copyright laws. Any unauthorized dissemination of this information is in violation of copyright laws and is strictly prohibited.
Copyright 2026 Beaumont Board of Realtors © All rights reserved.
Data last updated: September 27, 2026 7:39 PM UTC
 The data relating to real estate for sale on this web site comes in part from the Internet Data exchange ("IDX") program of the Port Neches, Port Arthur, and Nederland Board of Realtors. IDX information is provided exclusively for consumers' personal, non-commercial use and may not be used for any purpose other than to identify prospective properties consumers may be interested in purchasing. Information deemed reliable but not guaranteed. Copyright © 2026 Port Neches, Port Arthur, and Nederland Board of Realtors. All Rights Reserved. Last Updated: November 6, 2023 9:33 PM UTC
