
Address
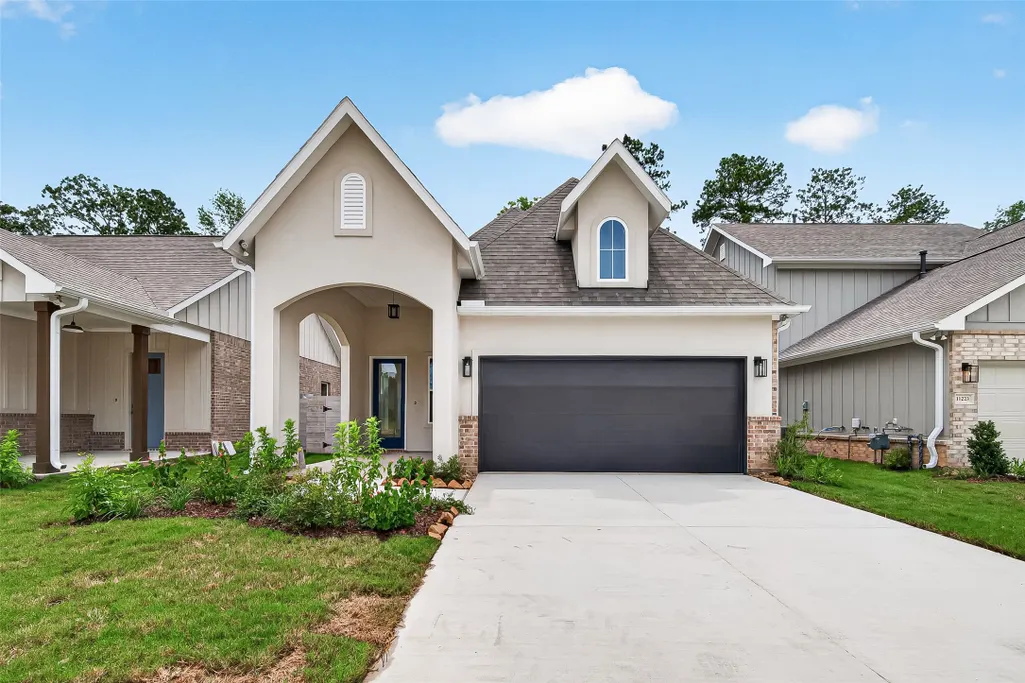
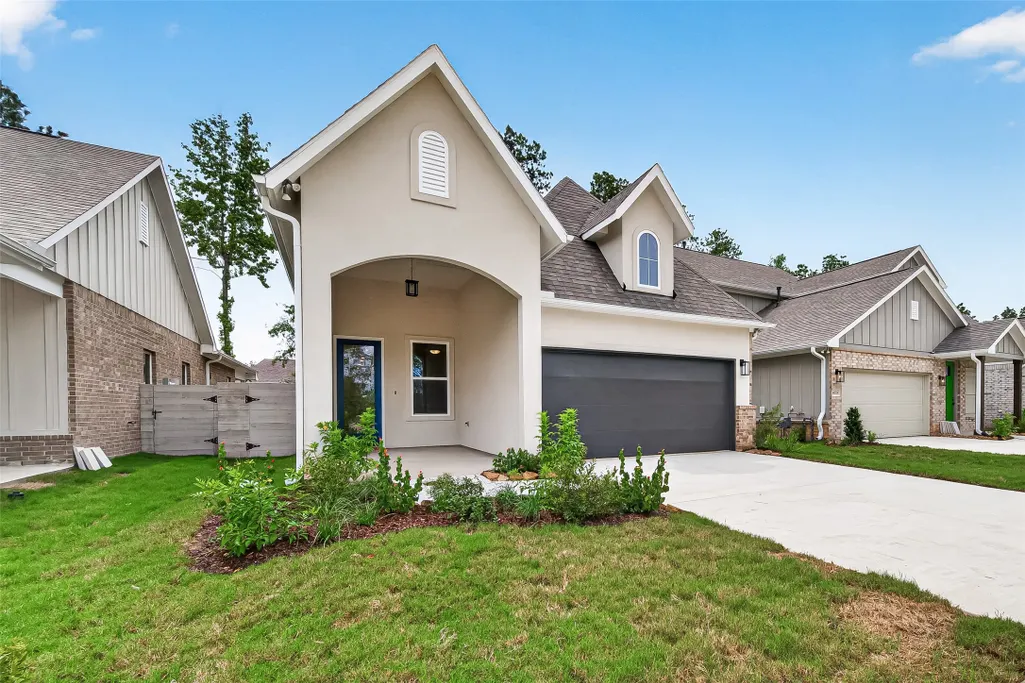
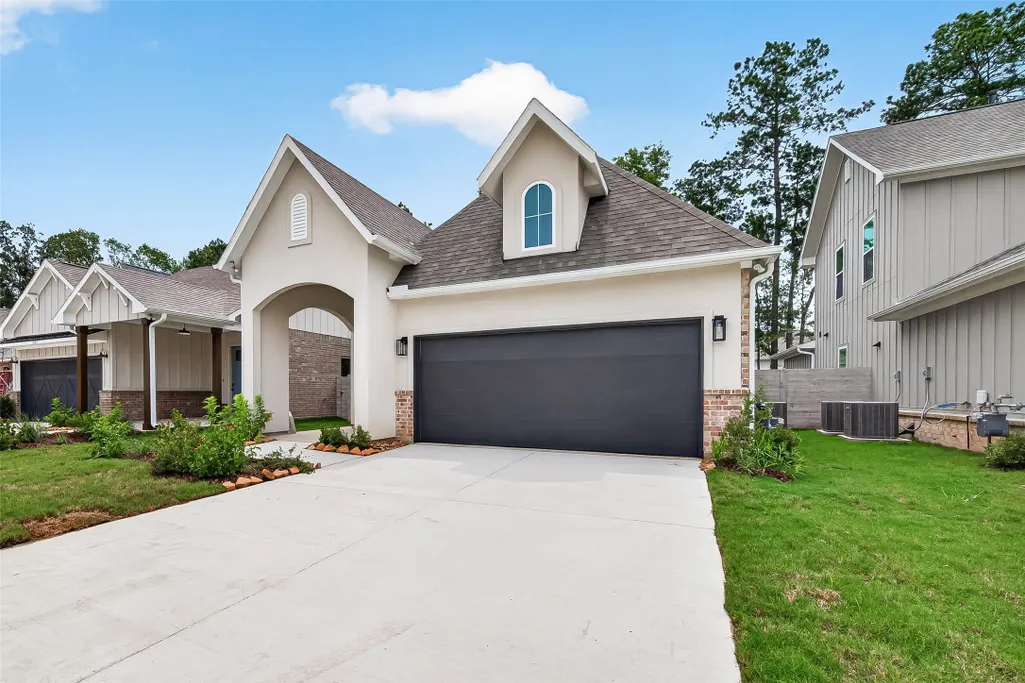
11219 Moccasin Drive, Montgomery, TX
Price
$ 309,990
Property Attributes
- MLS#42976399
- TypeSingle Family
- Listing Status Active
- CountyMontgomery
- CityMontgomery
- Area39 Magnolia/1488 East
- NeighborhoodTwo Step Farm
- Zip77316
- Style
- Year Built2026
- Price$ 309,990
- Bedrooms3
- Full Bathrooms2
- Half Bathrooms0
- Sqr Footage1514
Data Source:
Houston Association of REALTORS® (HAR)
Property Description
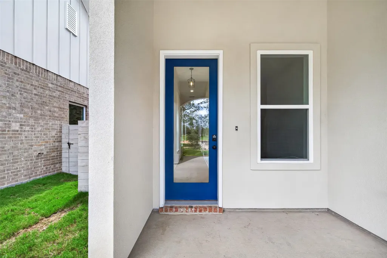
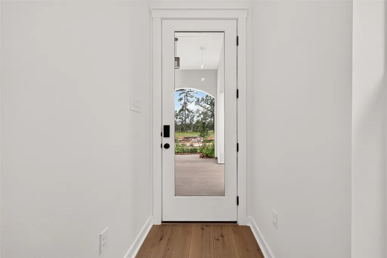
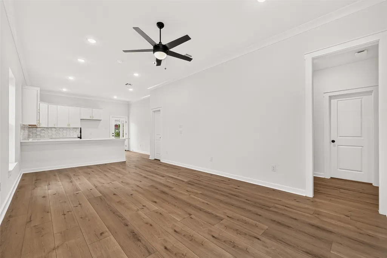
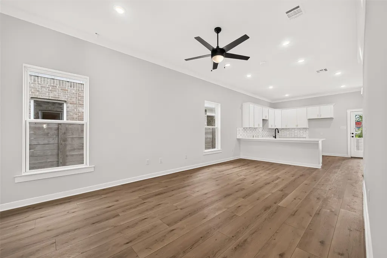
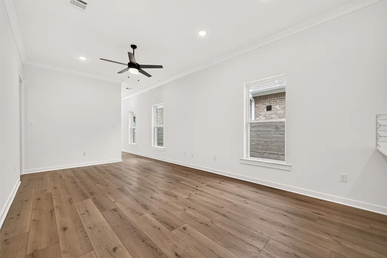
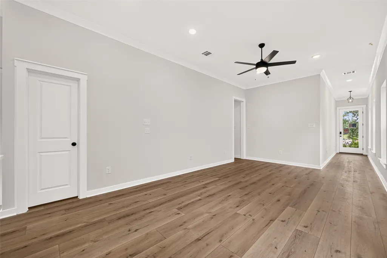
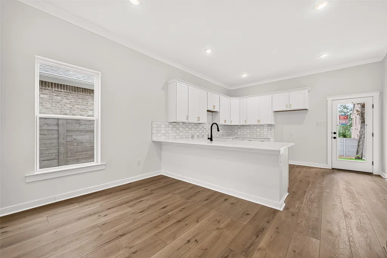
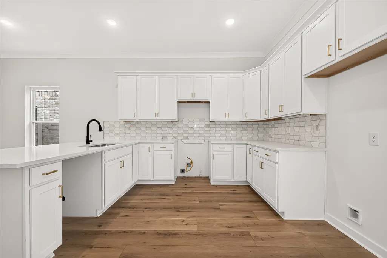
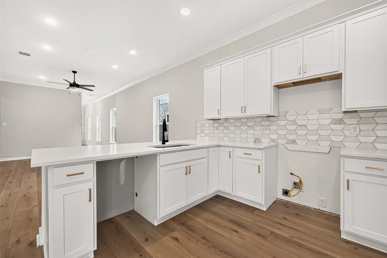
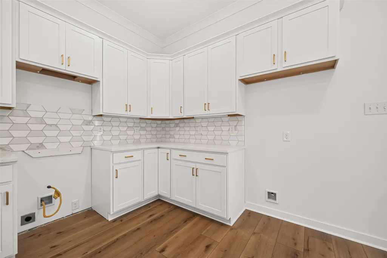
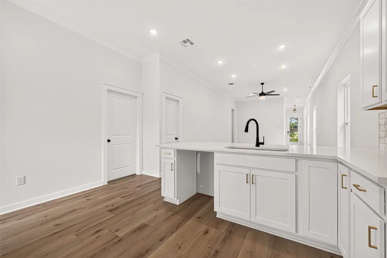
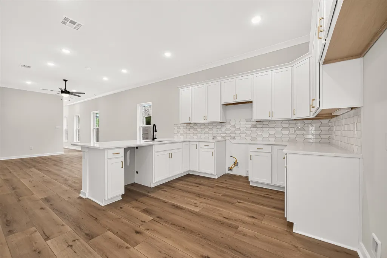
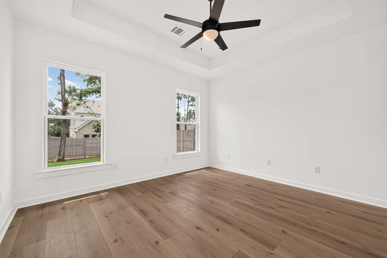
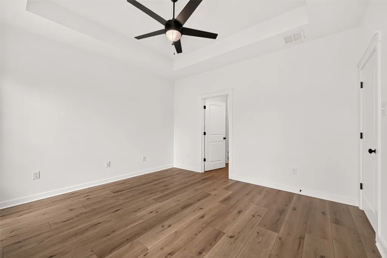
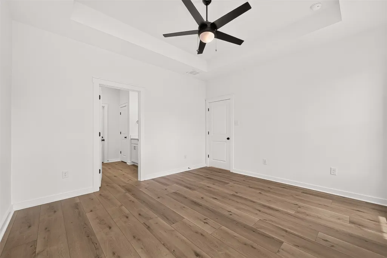
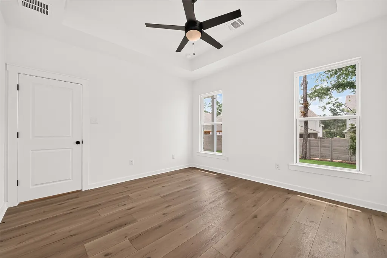
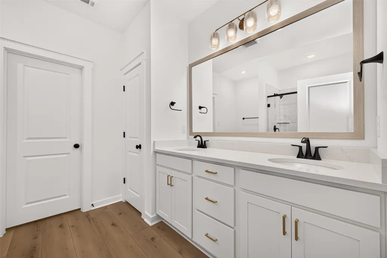
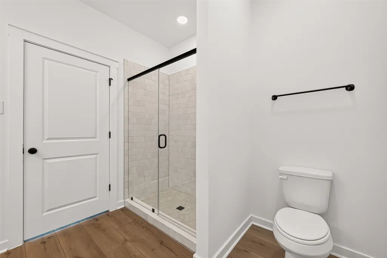
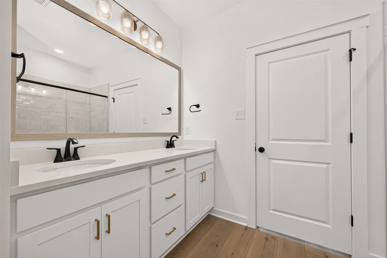
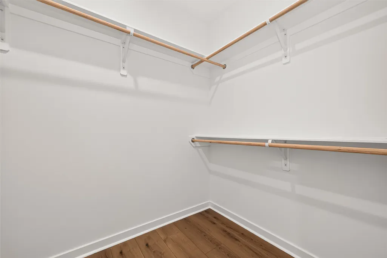
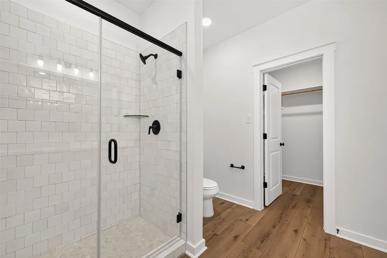
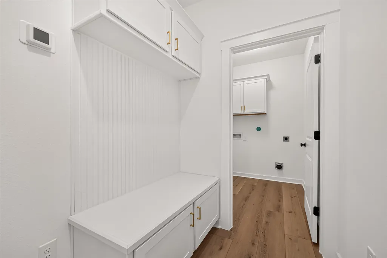
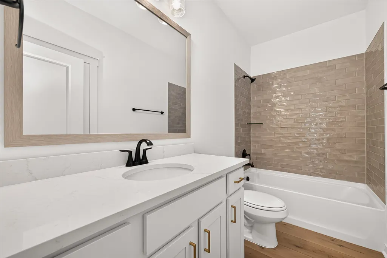
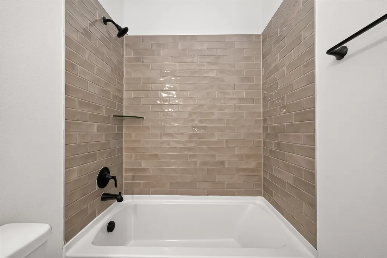
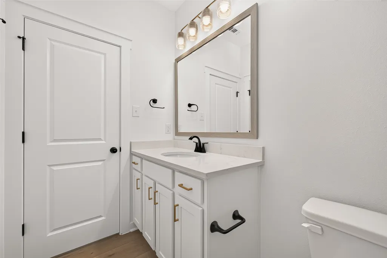
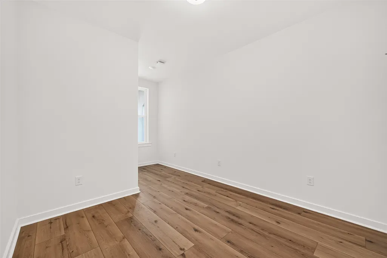
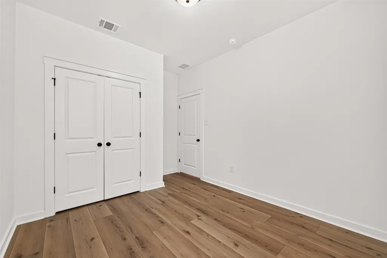
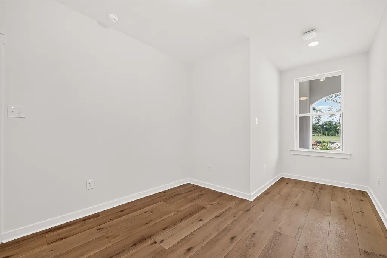
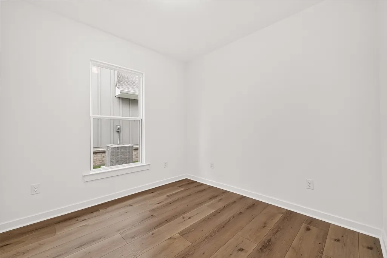
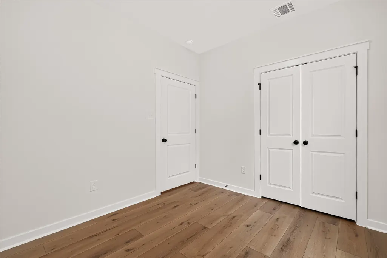
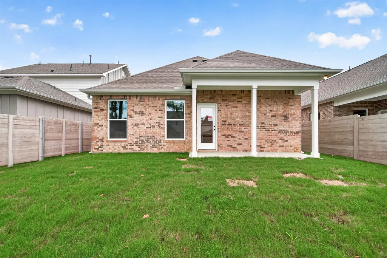
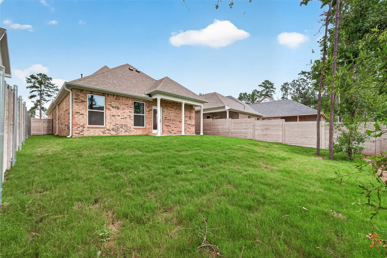
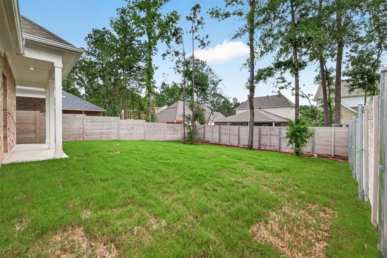
The Ironstone II B features an open, split floor plan with 3 bedrooms and 2 bathrooms. Included Features include quartz countertops, luxury vinyl plank flooring in all bedrooms, under-cabinet lighting, backsplash, framed mirrors, and tiled surrounds in all baths. The kitchen offers a walk-in pantry, stainless gas range, dishwasher, and vented micro-hood with undermount sinks. The owner’s suite includes a double vanity, walk-in closet, and tiled shower with semi-frameless glass. Smart features include Lasso Wi-Fi, Wi-Fi thermostat, generator pre-wire, low voltage package, and keyless entry. Exterior highlights include full brick, gutters, low-E windows, tankless water heater, radiant barrier roof, covered patio, full sod, irrigation, landscaping, and 6 ft privacy fence.
| Elementary School | Middle School | High School |
|---|---|---|
| KEENAN ELEMENTARY SCHOOL Elementary School | OAK HILL JUNIOR HIGH SCHOOL Middle School | LAKE CREEK HIGH SCHOOL High School |
| Price History | |
|---|---|
| 7/16/2026 | Listed $319,990 |
| 8/14/2026 | 3$309,990 |
General Features
| Country | US |
|---|---|
| Sewer | Public Sewer |
| Heating | Central,Gas |
| Cooling | Central Air,Electric |
| Roof | Composition |
| Appliances | Dishwasher,Disposal,Gas Oven,Gas Range,Microwave,ENERGY STAR Qualified Appliances,Tankless Water Heater |
| HOA Fee | 1260 |
| Garage Spaces | 2 |
| Patio/Porch Features | Covered,Deck,Patio,Porch |
| Architectural Style | Traditional |
| Security Features | Smoke Detector(s) |
| Construction Materials | Brick,Stucco |
| Year Built | 2026 |
| Stories Count | 1 |
| Levels | One |
| Property Subtype | Detached |
| Tax Year | 2026 |
| Community Features | Curbs |
| Assoc Fee Paid Per | Annually |
| County | Montgomery |
| New Construction | true |
| Property Type | Residential |
| HOA | true |
| Attached Garage | true |
| Energy Efficient | Radiant Attic Barrier,Appliances,HVAC,Insulation,Thermostat,Water Heater,Windows |
| Subdivision Name | Two Step Farm |
| Facing Direction | West |
| Garage Y/N | true |
| Green Indoor Air Quality | Ventilation |
| Total Rooms | 5 |
| Full Baths | 2 |
| Status | Active |
| Directions | 1488 & 2978 Head north. Go left at 2nd light, Honea/Egypt Rd. Follow Two Step Farm signs. Go left on Bryan Rd. |
| ModificationTimestamp | 2026-09-26T23:09:23.900-00:00 |
| High School | LAKE CREEK HIGH SCHOOL |
| City | Montgomery |
| Disclosures | Other |
| Association Name | Texas Property Management Service |
| High School District | 37 - Montgomery |
| MLS Area | 39 |
| Lot Size Units | Square Feet |
| Green Building Verification Type | ENERGY STAR Certified Homes |
| Elementary School | KEENAN ELEMENTARY SCHOOL |
| Middle/Junior High School | OAK HILL JUNIOR HIGH SCHOOL |
| Property Condition | Under Construction |
| MLS Area Minor | Magnolia/1488 East |
| Lease Considered Y/N | false |
| Builder Name | DSLD Homes |
| Standard Status | Active |
| Middle/Junior School District | 37 - Montgomery |
| Elementary School District | 37 - Montgomery |
| Year Built Source | Builder |
| PostalCity | Montgomery |
| Legal Description | LT 26 BLK 2 SEC 5 |
Interior Features
| Interior Amenities | Crown Molding,High Ceilings,Quartz Counters,Ceiling Fan(s),Programmable Thermostat |
|---|---|
| Flooring | Plank,Vinyl |
| Air Conditioning Y/N | true |
| Heating Y/N | true |
| Window Features | Low-Emissivity Windows |
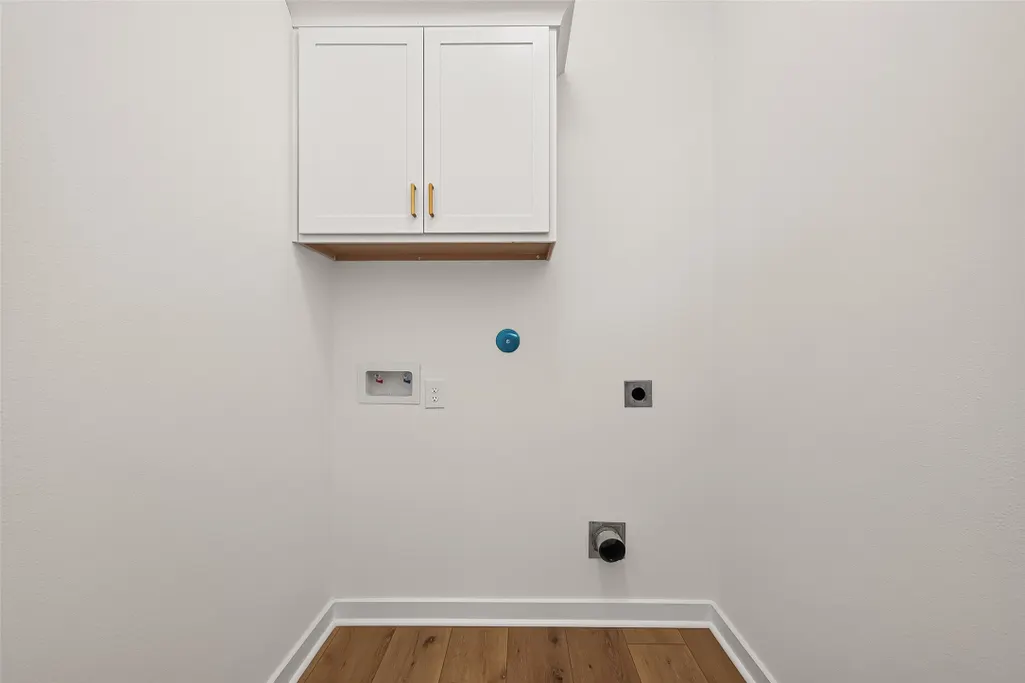
| Laundry Features | Washer Hookup,Electric Dryer Hookup |
| Total Bedrooms | 3 |
| LivingAreaSource | Builder |
| Total Baths | 2 |
Exterior Features
| Exterior Amenities | Covered Patio,Fence,Porch,Patio,Private Yard |
|---|---|
| Fencing | Back Yard |
| Parking Features | Attached,Driveway,Garage |
| Lot Features | Subdivision |
| Water Source | Public |
| Foundation Details | Slab |
| Building Area Total | 1514 |
| Road Surface Type | Concrete |
| Private Pool | false |
Amenities
- Foreclosure
- Views
- Short Sale
- New Construction
- Adult 55+
- Lease To Own
- No HOA Fees
- Furnished
- Primary On Main
- Air Conditioning
- Seller Finance
- Green
- Fixer Upper
- Horse
- Golf
- Fireplace
- Deck
- Garage
- Basement
- Pool
Property vs Single Family Average in 77316
Price
Year Built
In The Neighborhood
Montgomery
$ 513,720
11576 Dosey Doe Drive
Montgomery, TX 77316
- Type
- Single Family
- Size
- 2,516 SqFt
- Rooms
- 4 Beds + 3 Baths
Montgomery
$ 494,150
11572 Dosey Doe Drive
Montgomery, TX 77316
- Type
- Single Family
- Size
- 2,280 SqFt
- Rooms
- 4 Beds + 3 Baths
Montgomery
$ 522,500
11543 Dosey Doe Drive
Montgomery, TX 77316
- Type
- Single Family
- Size
- 2,510 SqFt
- Rooms
- 4 Beds + 3 Baths
Open House
Montgomery
$ 370,000
11459 Billy Bobs Street
Montgomery, TX 77316
- Type
- Single Family
- Size
- 2,243 SqFt
- Rooms
- 3 Beds + 2.5 Baths
Montgomery
$ 395,240
11495 Dosey Doe Drive
Montgomery, TX 77316
- Type
- Single Family
- Size
- 1,846 SqFt
- Rooms
- 3 Beds + 2 Baths
Montgomery
$ 416,760
8636 Jam Session Drive
Montgomery, TX 77316
- Type
- Single Family
- Size
- 2,029 SqFt
- Rooms
- 4 Beds + 3 Baths
Montgomery
$ 451,960
11499 Dosey Doe Drive
Montgomery, TX 77316
- Type
- Single Family
- Size
- 2,386 SqFt
- Rooms
- 4 Beds + 3.5 Baths
Montgomery
$ 433,690
11502 Dosey Doe Drive
Montgomery, TX 77316
- Type
- Single Family
- Size
- 2,029 SqFt
- Rooms
- 4 Beds + 3 Baths
Montgomery
$ 398,200
8670 Jam Session Drive
Montgomery, TX 77316
- Type
- Single Family
- Size
- 1,762 SqFt
- Rooms
- 3 Beds + 2 Baths
Montgomery
$ 354,090
8918 Cotton Eye Joe Drive
Montgomery, TX 77316
- Type
- Single Family
- Size
- 1,619 SqFt
- Rooms
- 3 Beds + 2 Baths
Montgomery
$ 425,330
8671 Jam Session Drive
Montgomery, TX 77316
- Type
- Single Family
- Size
- 2,029 SqFt
- Rooms
- 4 Beds + 3 Baths
Montgomery
$ 364,780
8632 Jam Session Drive
Montgomery, TX 77316
- Type
- Single Family
- Size
- 1,762 SqFt
- Rooms
- 3 Beds + 2 Baths
Montgomery
$ 495,245
8631 Jam Session Drive
Montgomery, TX 77316
- Type
- Single Family
- Size
- 2,386 SqFt
- Rooms
- 4 Beds + 3.5 Baths
 The information being provided by Houston Association of REALTORS, Inc. is for the consumer's personal, non-commercial use and may not be used for any purpose other than to identify prospective properties consumers may be interested in purchasing. Any information relating to real estate for sale referenced on this web site comes from the Internet Data Exchange (IDX) program of the Houston Association of REALTORS, Inc. This web site may reference real estate listing(s) held by a brokerage firm other
 The accuracy of all information, regardless of source, including but not limited to open house information, square footage(s) and lot size(s), is deemed reliable but not guaranteed and should be personally verified through personal inspection by and/or with the appropriate professionals. The data contained herein is copyrighted by Beaumont Board of Realtors #reg; and is protected by all applicable copyright laws. Any unauthorized dissemination of this information is in violation of copyright laws and is strictly prohibited.
Copyright 2026 Beaumont Board of Realtors © All rights reserved.
Data last updated: September 27, 2026 7:39 PM UTC
The accuracy of all information, regardless of source, including but not limited to open house information, square footage(s) and lot size(s), is deemed reliable but not guaranteed and should be personally verified through personal inspection by and/or with the appropriate professionals. The data contained herein is copyrighted by Beaumont Board of Realtors #reg; and is protected by all applicable copyright laws. Any unauthorized dissemination of this information is in violation of copyright laws and is strictly prohibited.
Copyright 2026 Beaumont Board of Realtors © All rights reserved.
Data last updated: September 27, 2026 7:39 PM UTC
 The data relating to real estate for sale on this web site comes in part from the Internet Data exchange ("IDX") program of the Port Neches, Port Arthur, and Nederland Board of Realtors. IDX information is provided exclusively for consumers' personal, non-commercial use and may not be used for any purpose other than to identify prospective properties consumers may be interested in purchasing. Information deemed reliable but not guaranteed. Copyright © 2026 Port Neches, Port Arthur, and Nederland Board of Realtors. All Rights Reserved. Last Updated: November 6, 2023 9:33 PM UTC
