













Address
102 S R Street, La Porte, TX
Price
$ 3,900,000
Property Attributes
- MLS#38465986
- TypeSingle Family
- Listing Status Active
- CountyHarris
- CityLa Porte
- Area7 La Porte/Shoreacres
- NeighborhoodCrescent Shores
- Zip77571
- Style
- Year Built1916
- Taxes$ 93599
- Price$ 3,900,000
- Bedrooms5
- Full Bathrooms5
- Half Bathrooms1
- Sqr Footage3744
- Lot Size20.3831 Acres
Data Source:
Houston Association of REALTORS® (HAR)
Property Description
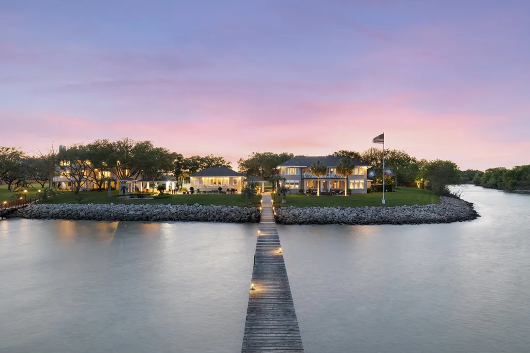
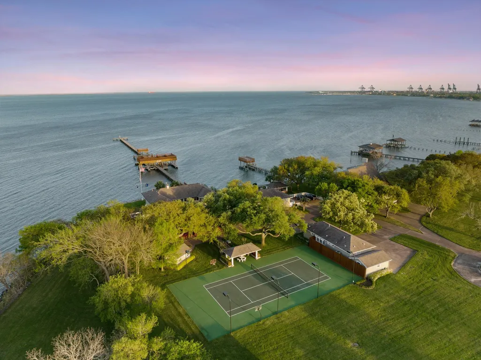
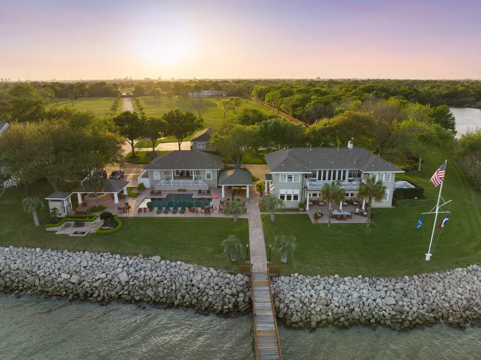
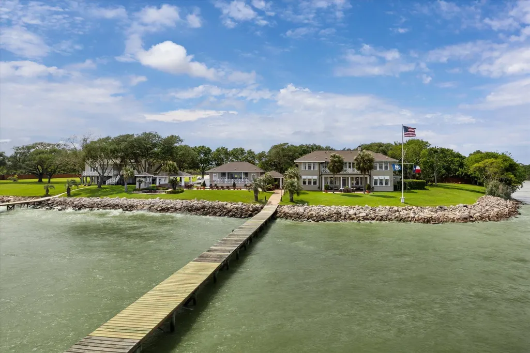
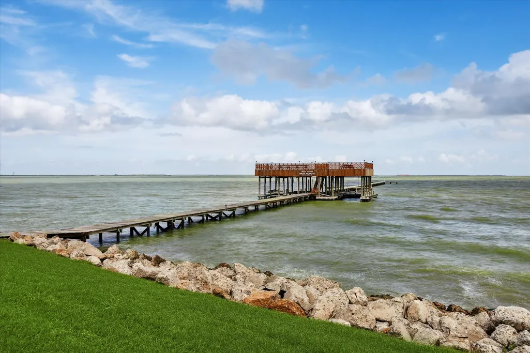
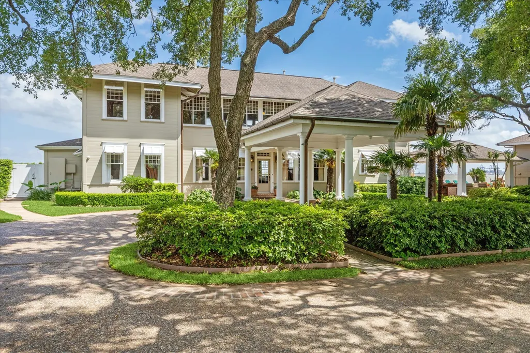
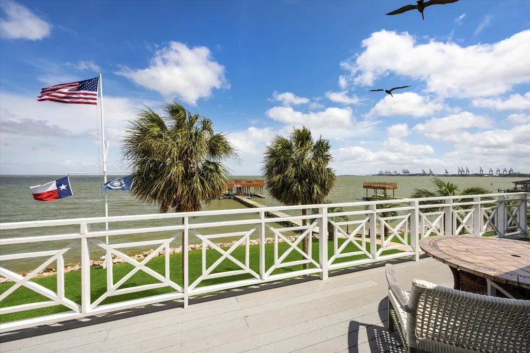
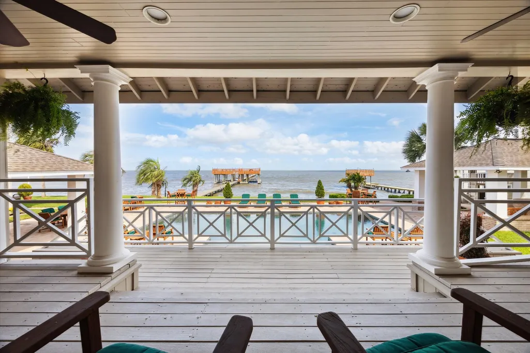
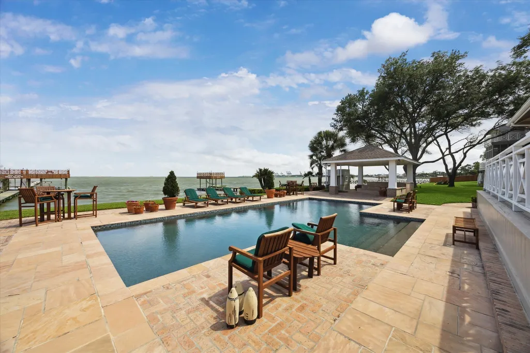
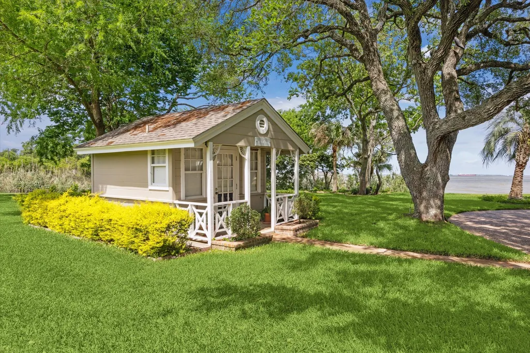
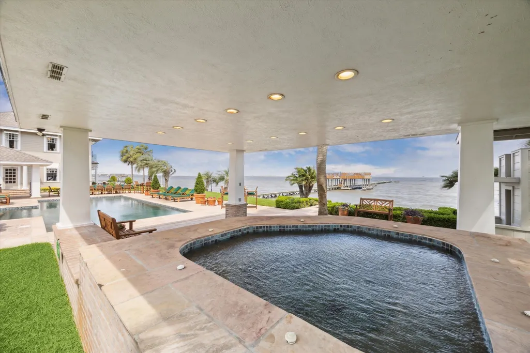
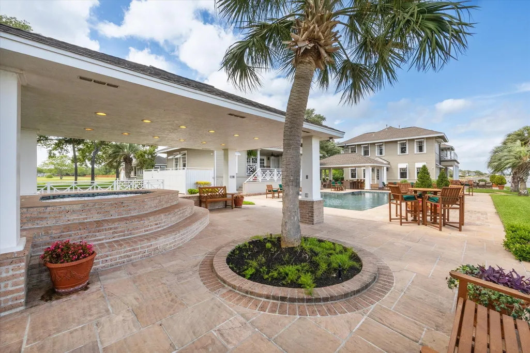
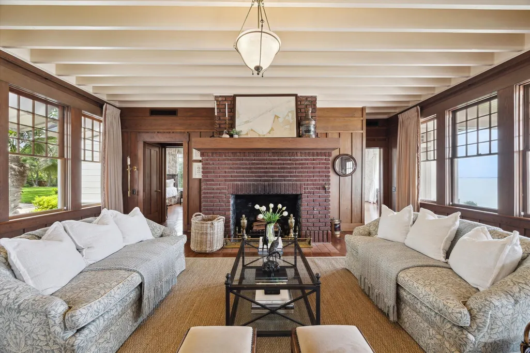
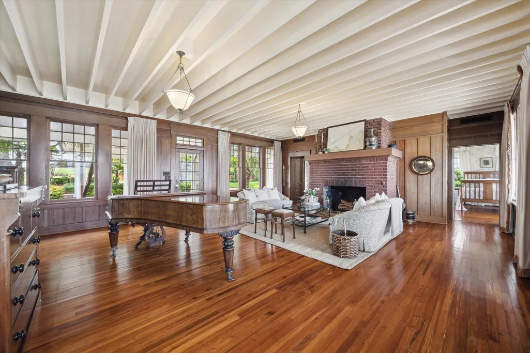
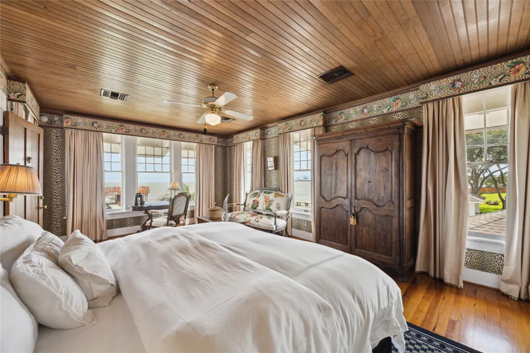
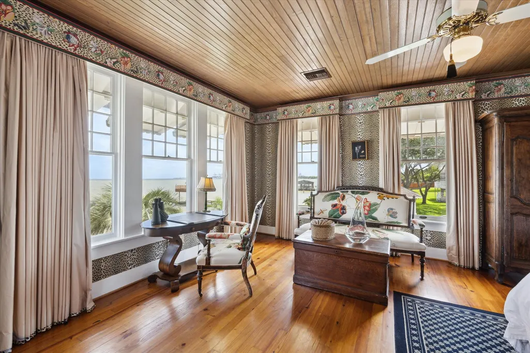
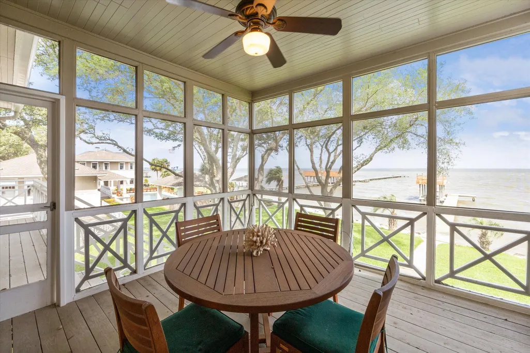
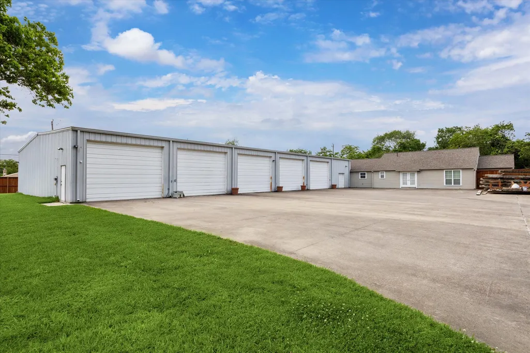
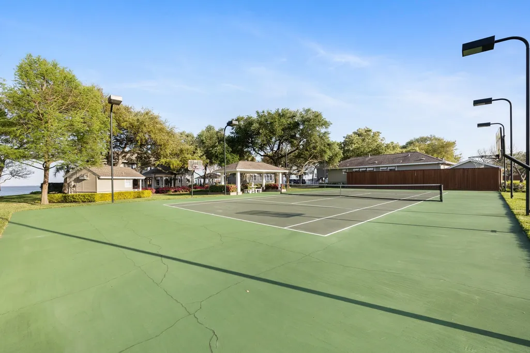
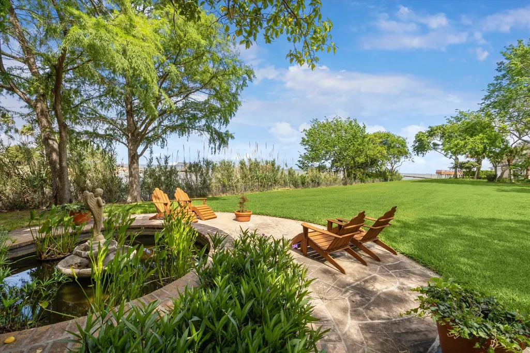
Rare opportunity to acquire a large-scale, privately held waterfront property offering exceptional flexibility, scale, and long-term potential within the greater Houston corridor. Situated on the water with meaningful frontage and separation from surrounding parcels, 102 S. R Street is best suited for a buyer who values control, privacy, and optionality. The property lends itself to a variety of potential uses, including a private waterfront estate, multi-structure family compound, strategic land holding, or a boutique, low-density waterfront concept, subject to buyer due diligence and municipal approvals. Located within proximity to Houston’s employment centers, maritime infrastructure, and regional transportation networks, the site offers a compelling balance of accessibility and retreat. Waterfront tracts of this nature are becoming increasingly scarce as development and institutional ownership continue to compress available inventory.
| Elementary School | Middle School | High School |
|---|---|---|
| BAYSHORE ELEMENTARY SCHOOL Elementary School | LA PORTE J H Middle School | LA PORTE HIGH SCHOOL High School |
| Price History | |
|---|---|
| 9/17/2026 | Listed $3,900,000 |
General Features
| Country | US |
|---|---|
| Sewer | Public Sewer |
| Heating | Central,Gas,Zoned |
| Cooling | Central Air,Electric,Zoned |
| Roof | Composition |
| Appliances | Double Oven,Dishwasher,Electric Cooktop,Disposal,Microwave,Cooktop,Refrigerator |
| Garage Spaces | 7 |
| Architectural Style | Traditional |
| Pool Features | Gunite,In Ground |
| Construction Materials | Cement Siding,Other,Vinyl Siding,Wood Siding |
| Exclusions | See listing agent |
| Year Built | 1916 |
| Electric | Generator |
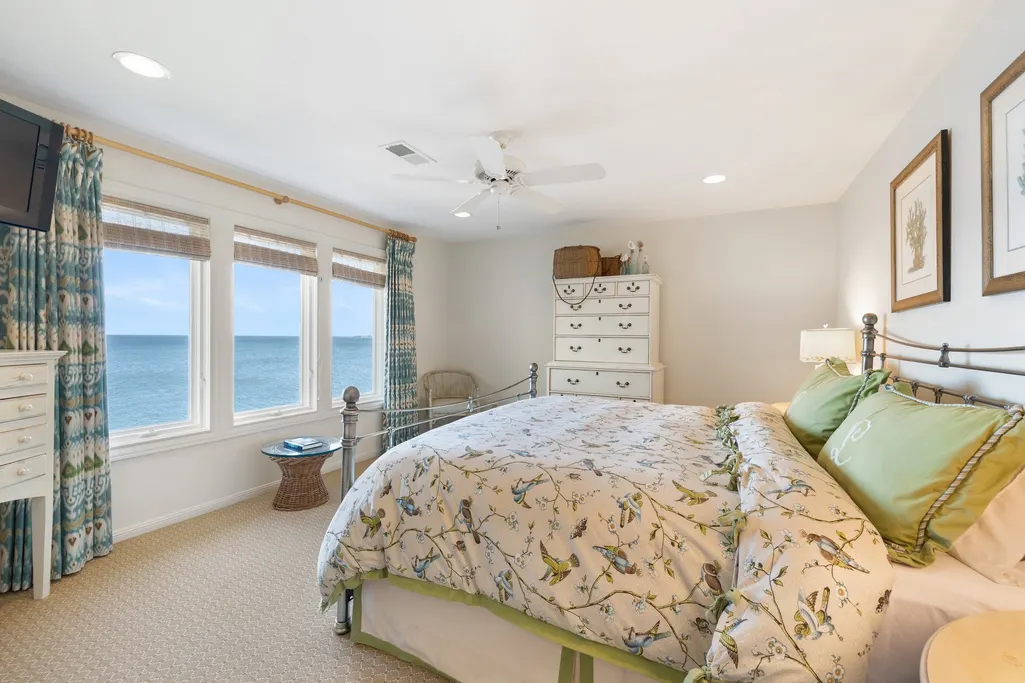
| View | Bay,Water |
| Stories Count | 2 |
| Levels | Two |
| Property Subtype | Detached |
| Tax Year | 2025 |
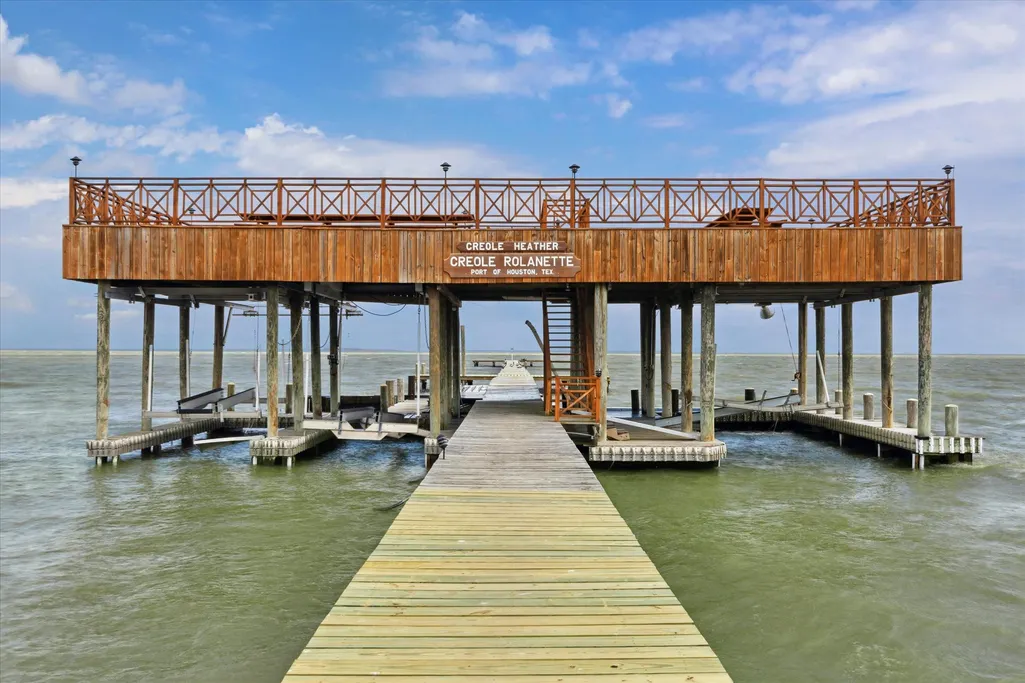
| Waterfront Features | Boat Dock/Slip,Bulkhead,Bayfront,Waterfront |
| County | Harris |
| New Construction | false |
| Property Type | Residential |
| Subdivision Name | Crescent Shores |
| Facing Direction | West |
| Garage Y/N | true |
| Other Structures | Garage Apartment |
| Total Rooms | 9 |
| Full Baths | 5 |
| Status | Active |
| Directions | Take I-610 S and TX-225 E to TX-146 in La Porte. Exit from TX-146 S. Left on Wharton Weems Blvd, Left on Broadway St to S R St. The property is located on the right side behind the double wooden security gate. |
| ModificationTimestamp | 2026-09-23T00:32:11.953-00:00 |
| High School | LA PORTE HIGH SCHOOL |
| City | La Porte |
| Disclosures | Exclusions Disclosure |
| High School District | 35 - La Porte |
| MLS Area | 7 |
| Lot Size Units | Square Feet |
| Elementary School | BAYSHORE ELEMENTARY SCHOOL |
| Tax Annual Amount | 93599 |
| Middle/Junior High School | LA PORTE J H |
| MLS Area Minor | La Porte/Shoreacres |
| Lease Considered Y/N | false |
| Standard Status | Active |
| Middle/Junior School District | 35 - La Porte |
| Elementary School District | 35 - La Porte |
| Year Built Source | Owner |
| Virtual Tour | https://www.laportebayhouse.com/ |
| PostalCity | La Porte |
| Legal Description | TRS 32A 33 33A 33B 34 44 & 44A 45 & TR A & LTS 1- 32 & TRS A |
Interior Features
| Interior Amenities | Wet Bar,Double Vanity,Elevator,En Suite Bathroom,Kitchen Island,Multiple Staircases,Sitting Area in Primary,Split Bedrooms,Soaking Tub,Separate Shower,Two Bedrooms Down,Upper Level Primary,Wood Counters |
|---|---|
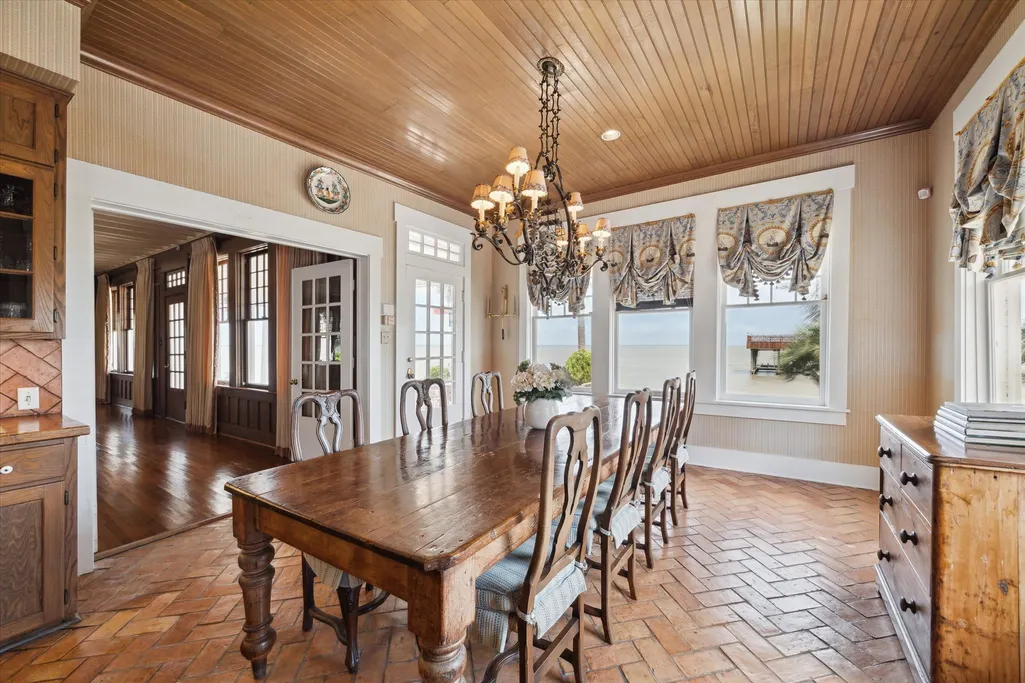
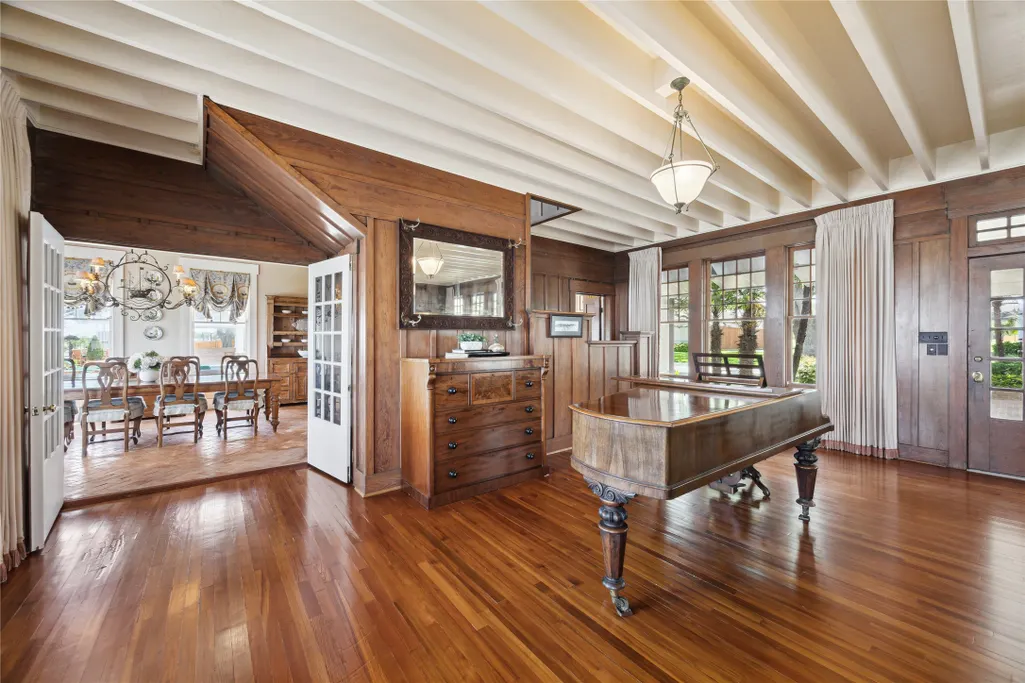
| Flooring | Brick,Tile,Wood |
| Total Fireplaces | 2 |
| Fireplace Features | Wood Burning |
| Air Conditioning Y/N | true |
| Heating Y/N | true |
| Window Features | Storm Window(s) |
| Fireplace Y/N | true |
| Half Baths | 1 |
| Laundry Features | Washer Hookup,Electric Dryer Hookup |
| Total Bedrooms | 5 |
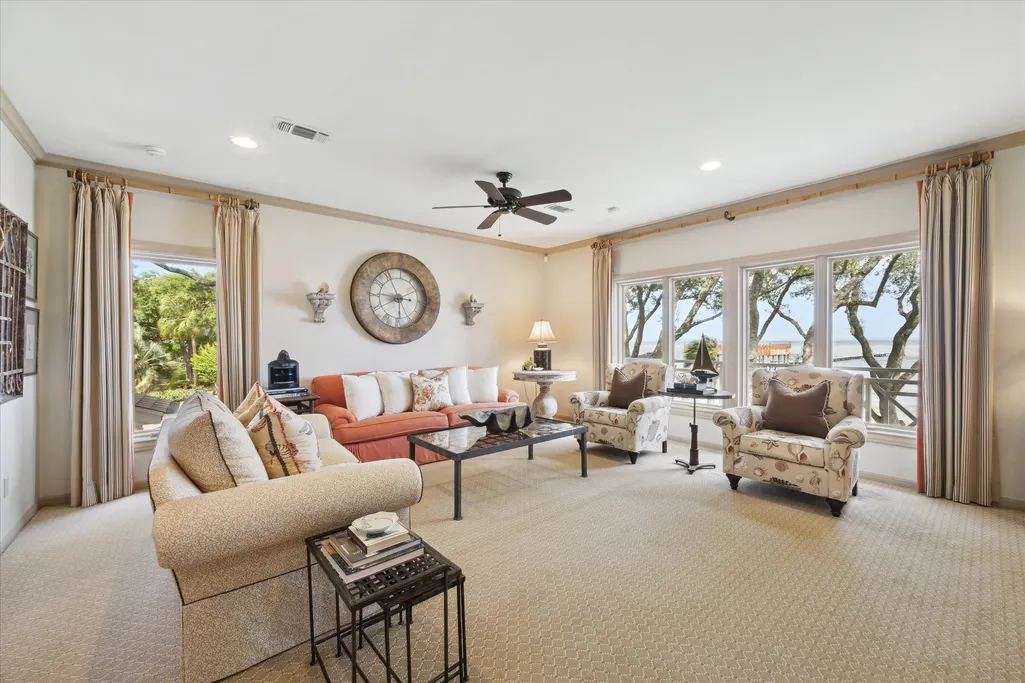
| Room Type | Breakfast Room/Nook,Den,Dining Room,Family Room,Garage Apartment,Guest Quarters,Living Room,Utility Room,Sitting Room |
| LivingAreaSource | Appraiser |
| Total Baths | 6 |
Exterior Features
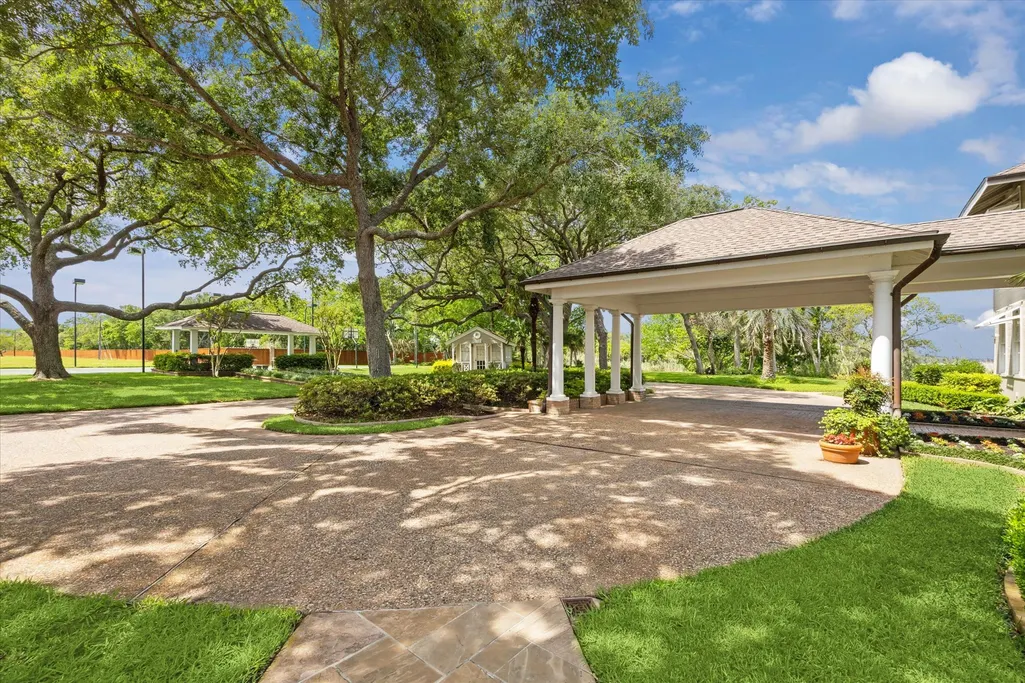
| Parking Features | Additional Parking,Boat,Electric Gate,Garage,Garage Door Opener,Oversized,Porte-Cochere,Workshop in Garage |
|---|---|
| Lot Features | Views,Wooded,Waterfront |
| Water Source | Public |
| Foundation Details | Pillar/Post/Pier |
| Building Area Total | 3744 |
| Lot Size Acres | 20.3831 |
| Lot Size Source | Appraiser |
| Waterfront Y/N | true |
| Private Pool | true |
Amenities
- Foreclosure
- Views
- Short Sale
- New Construction
- Adult 55+
- Lease To Own
- No HOA Fees
- Furnished
- Primary On Main
- Air Conditioning
- Seller Finance
- Green
- Fixer Upper
- Horse
- Golf
- Fireplace
- Deck
- Garage
- Basement
- Pool
Property vs Single Family Average in 77571
Price
Taxes
Year Built
 The information being provided by Houston Association of REALTORS, Inc. is for the consumer's personal, non-commercial use and may not be used for any purpose other than to identify prospective properties consumers may be interested in purchasing. Any information relating to real estate for sale referenced on this web site comes from the Internet Data Exchange (IDX) program of the Houston Association of REALTORS, Inc. This web site may reference real estate listing(s) held by a brokerage firm other
 The accuracy of all information, regardless of source, including but not limited to open house information, square footage(s) and lot size(s), is deemed reliable but not guaranteed and should be personally verified through personal inspection by and/or with the appropriate professionals. The data contained herein is copyrighted by Beaumont Board of Realtors #reg; and is protected by all applicable copyright laws. Any unauthorized dissemination of this information is in violation of copyright laws and is strictly prohibited.
Copyright 2026 Beaumont Board of Realtors © All rights reserved.
Data last updated: September 27, 2026 7:39 PM UTC
The accuracy of all information, regardless of source, including but not limited to open house information, square footage(s) and lot size(s), is deemed reliable but not guaranteed and should be personally verified through personal inspection by and/or with the appropriate professionals. The data contained herein is copyrighted by Beaumont Board of Realtors #reg; and is protected by all applicable copyright laws. Any unauthorized dissemination of this information is in violation of copyright laws and is strictly prohibited.
Copyright 2026 Beaumont Board of Realtors © All rights reserved.
Data last updated: September 27, 2026 7:39 PM UTC
 The data relating to real estate for sale on this web site comes in part from the Internet Data exchange ("IDX") program of the Port Neches, Port Arthur, and Nederland Board of Realtors. IDX information is provided exclusively for consumers' personal, non-commercial use and may not be used for any purpose other than to identify prospective properties consumers may be interested in purchasing. Information deemed reliable but not guaranteed. Copyright © 2026 Port Neches, Port Arthur, and Nederland Board of Realtors. All Rights Reserved. Last Updated: November 6, 2023 9:33 PM UTC
