










Address
3006 Lacewing Way, Richmond, TX
Price
$ 360,000
Property Attributes
- MLS#37791405
- TypeSingle Family
- Listing Status Pending
- CountyFort Bend
- CityRichmond
- Area30 Fort Bend South/Richmond
- NeighborhoodDel Webb Sweetgrass
- Zip77469
- Style
- Year Built2018
- Taxes$ 8703
- Price$ 360,000
- Bedrooms2
- Full Bathrooms2
- Half Bathrooms0
- Sqr Footage1856
- Lot Size0.1448 Acres
Data Source:
Houston Association of REALTORS® (HAR)
Property Description
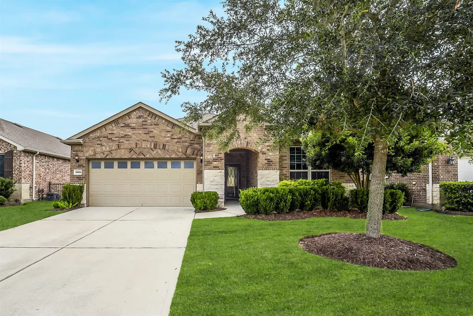
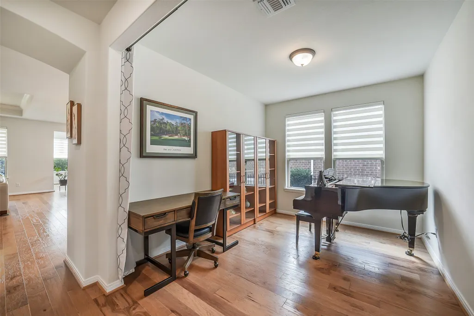
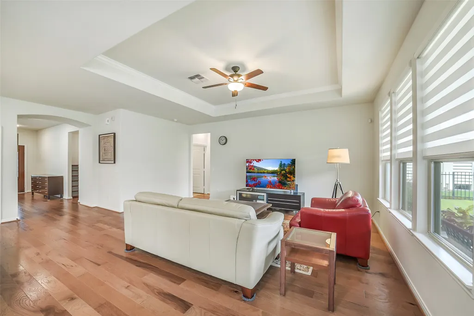
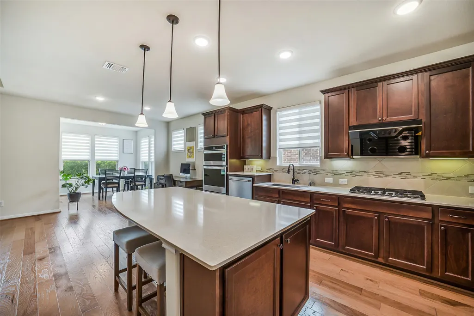
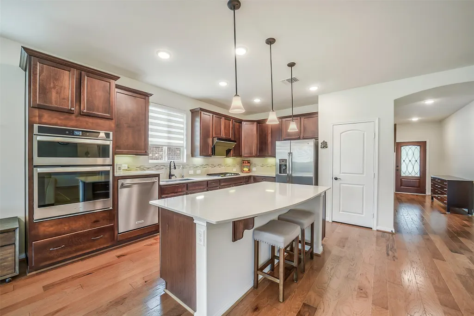
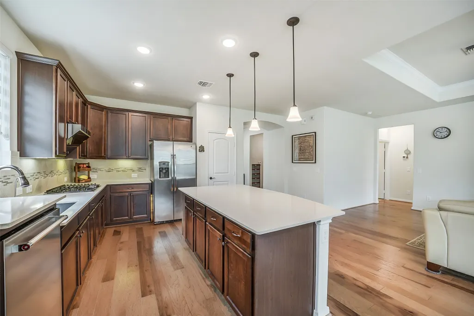
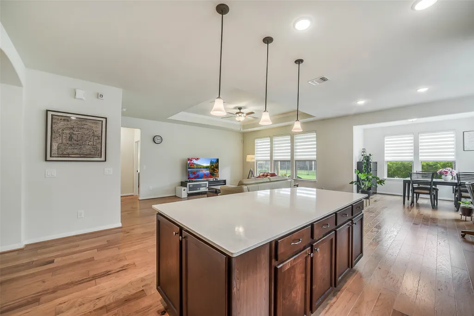
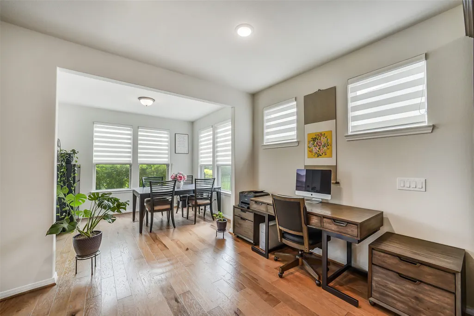
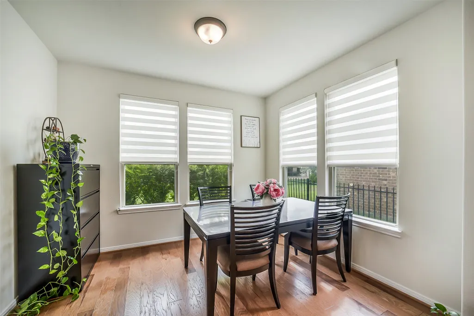
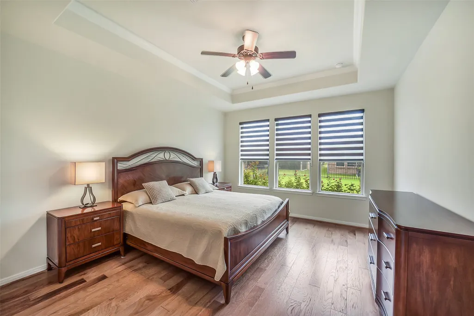
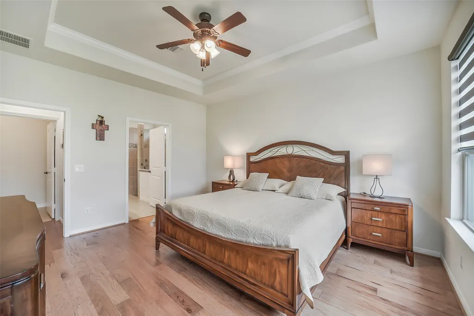
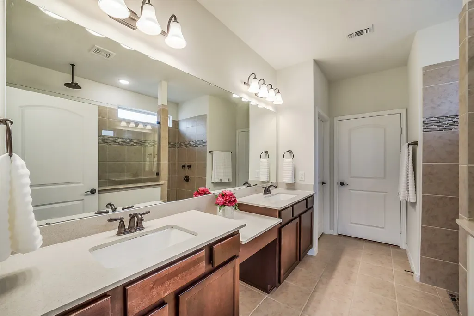
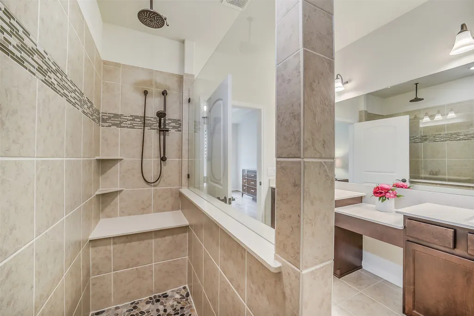
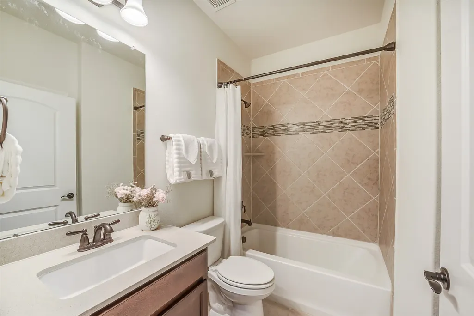
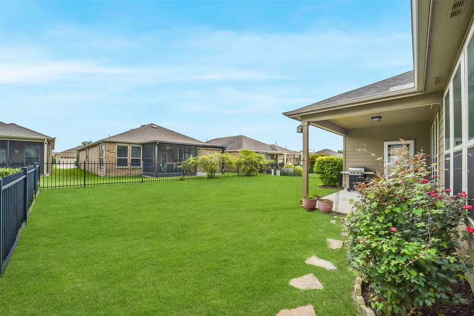
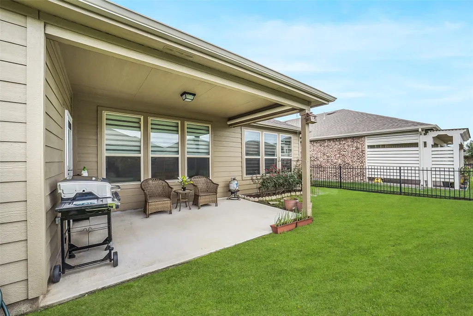
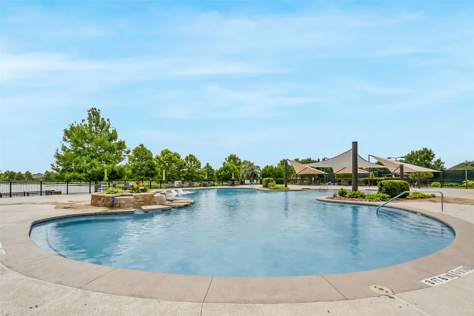
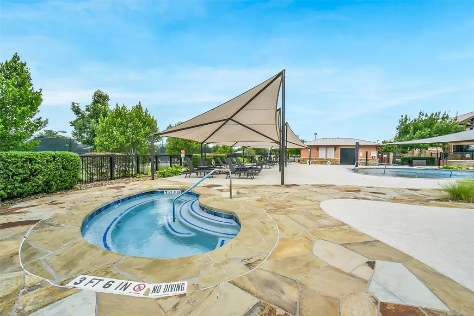
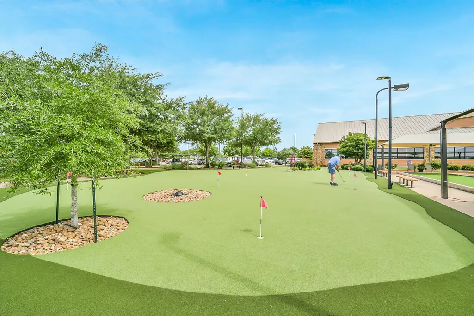
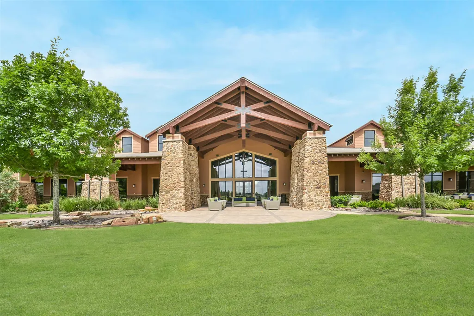
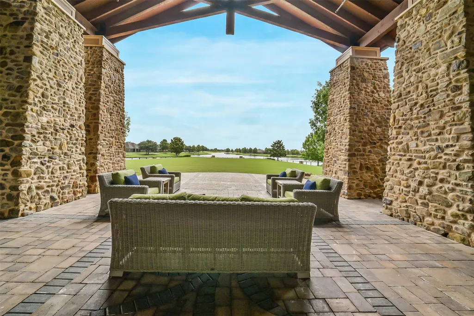
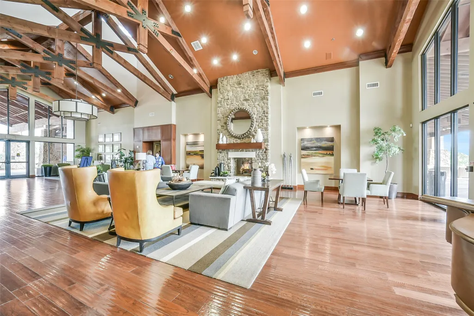
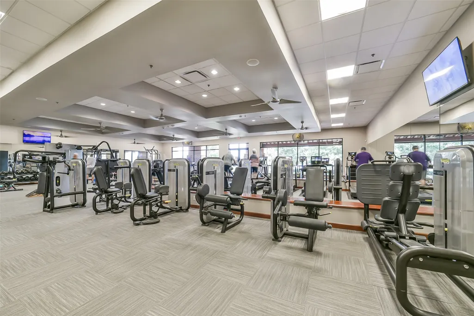
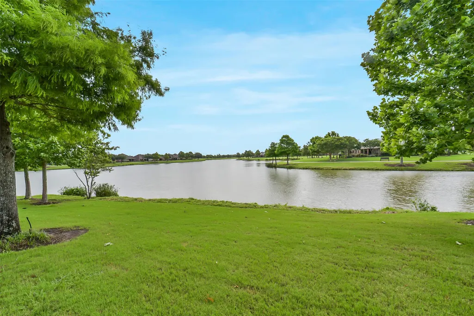
Beautiful one story home in the premier 55+ community of Del Webb Sweetgrass! This well-appointed home offers an open-concept design, high ceilings, abundant natural light & wood flooring throughout. The kitchen boasts an island, stainless steel appliances, under-cabinet lighting, abundant workspace & a breakfast room that flows seamlessly into a bright adjoining sunroom. A versatile flex room off the entry can serve as a formal dining room, home office or additional living space. The primary suite overlooks the backyard and features an upgraded walk-in shower. Upgraded dual sheer shades on all windows. Step outside to the covered rear patio overlooking the backyard, perfect for morning coffee or evening relaxation. Enjoy an active lifestyle with Del Webb Sweetgrass’ exceptional amenities, including indoor & outdoor pools, a clubhouse, fitness center, pickleball & tennis courts, bocce ball, social clubs & more.
| Elementary School | Middle School | High School |
|---|---|---|
| PHELAN ELEMENTARY Elementary School | LAMAR JUNIOR HIGH SCHOOL Middle School | LAMAR CONSOLIDATED HIGH SCHOOL High School |
| Price History | |
|---|---|
| 8/24/2026 | Listed $375,000 |
| 9/1/2026 | 4$360,000 |
General Features
| Country | US |
|---|---|
| Sewer | Public Sewer |
| Heating | Central,Gas |
| Cooling | Central Air,Electric |
| Roof | Composition |
| Appliances | Dishwasher,Disposal,Gas Oven,Gas Range,Microwave |
| HOA Fee | 550 |
| Garage Spaces | 2 |
| Patio/Porch Features | Covered,Deck,Patio |
| Architectural Style | Traditional |
| Pool Features | Association |
| Security Features | Security System Leased,Smoke Detector(s) |
| Construction Materials | Brick,Stone |
| Year Built | 2018 |
| Stories Count | 1 |
| Levels | One |
| Property Subtype | Detached |
| Tax Year | 2025 |
| Community Features | Community Pool |
| Assoc Fee Paid Per | Quarterly |
| County | Fort Bend |
| New Construction | false |
| Property Type | Residential |
| Association Amenities | Clubhouse,Dog Park,Fitness Center,Pickleball,Park,Pool,Tennis Court(s),Trail(s) |
| HOA | true |
| Attached Garage | true |
| Subdivision Name | Del Webb Sweetgrass |
| Garage Y/N | true |
| Total Rooms | 6 |
| Full Baths | 2 |
| Status | Pending |
| Directions | From 59 go north on FM 762, right on Del Webb Blvd, right on Sweetgrass Circle, right on Emory Peak, left on Duskywing Way, right on Lacewing Way |
| ModificationTimestamp | 2026-09-19T05:18:54.253-00:00 |
| High School | LAMAR CONSOLIDATED HIGH SCHOOL |
| City | Richmond |
| Disclosures | Municipal Utility District Disclosure |
| Association Name | CCMC |
| High School District | 33 - Lamar Consolidated |
| MLS Area | 30 |
| Lot Size Units | Square Feet |
| Elementary School | PHELAN ELEMENTARY |
| Tax Annual Amount | 8703 |
| Middle/Junior High School | LAMAR JUNIOR HIGH SCHOOL |
| MLS Area Minor | Fort Bend South/Richmond |
| Lease Considered Y/N | false |
| Standard Status | Pending |
| Middle/Junior School District | 33 - Lamar Consolidated |
| Elementary School District | 33 - Lamar Consolidated |
| Year Built Source | Public Records |
| PostalCity | Richmond |
| Legal Description | DEL WEBB-RICHMOND SEC 12-A, BLOCK 4, LOT 7, (83% IN SM106) |
Interior Features
| Interior Amenities | All Bedrooms Down,Breakfast Bar,Double Vanity,En Suite Bathroom,High Ceilings,Kitchen Island,Kitchen/Family Room Combo,Main Level Primary,Pantry,Tub Shower,Walk-In Closet(s) |
|---|---|
| Flooring | Tile,Wood |
| Air Conditioning Y/N | true |
| Heating Y/N | true |
| BuyerOfficeEmail | lana@allcityagents.com |
| Total Bedrooms | 2 |
| Room Type | Breakfast Room/Nook,Dining Room,Family Room,Sunroom |
| LivingAreaSource | Appraiser |
| Total Baths | 2 |
Exterior Features
| Exterior Amenities | Covered Patio,Fence,Sprinkler/Irrigation,Patio,Private Yard |
|---|---|
| Fencing | Back Yard |
| Parking Features | Attached,Garage,Garage Door Opener |
| Lot Features | Subdivision,Pond on Lot |
| Water Source | Public |
| Lot Size Area | 6307 |
| Foundation Details | Slab |
| Building Area Total | 1856 |
| Lot Size Acres | 0.1448 |
| Lot Size Source | Appraiser |
| Private Pool | false |
Amenities
- Foreclosure
- Views
- Short Sale
- New Construction
- Adult 55+
- Lease To Own
- No HOA Fees
- Furnished
- Primary On Main
- Air Conditioning
- Seller Finance
- Green
- Fixer Upper
- Horse
- Golf
- Fireplace
- Deck
- Garage
- Basement
- Pool
Property vs Single Family Average in 77469
Price
Taxes
Year Built
In The Neighborhood
Just Listed
Richmond
$ 259,000
2927 Cone Flower Drive
Richmond, TX 77469
- Type
- Single Family
- Size
- 1,175 SqFt
- Rooms
- 2 Beds + 2 Baths
Open House
Richmond
$ 310,000
2963 Cone Flower Drive
Richmond, TX 77469
- Type
- Single Family
- Size
- 1,537 SqFt
- Rooms
- 2 Beds + 2 Baths
Open House
Richmond
$ 285,000
1131 Oleander Way
Richmond, TX 77469
- Type
- Single Family
- Size
- 1,463 SqFt
- Rooms
- 2 Beds + 2 Baths
Open House
Richmond
$ 340,000
1115 Cleistes Lane
Richmond, TX 77469
- Type
- Single Family
- Size
- 1,796 SqFt
- Rooms
- 2 Beds + 2 Baths
Open House
Richmond
$ 410,000
3102 Capote Peak Way
Richmond, TX 77469
- Type
- Single Family
- Size
- 1,982 SqFt
- Rooms
- 2 Beds + 2 Baths
Richmond
$ 385,000
2819 Button Bush Drive
Richmond, TX 77469
- Type
- Single Family
- Size
- 1,950 SqFt
- Rooms
- 2 Beds + 2 Baths
Richmond
$ 270,000
1115 Catalpa Drive
Richmond, TX 77469
- Type
- Single Family
- Size
- 1,463 SqFt
- Rooms
- 2 Beds + 2 Baths
Richmond
$ 315,000
3242 Golden Eagle Way
Richmond, TX 77469
- Type
- Single Family
- Size
- 1,954 SqFt
- Rooms
- 3 Beds + 3 Baths
 The information being provided by Houston Association of REALTORS, Inc. is for the consumer's personal, non-commercial use and may not be used for any purpose other than to identify prospective properties consumers may be interested in purchasing. Any information relating to real estate for sale referenced on this web site comes from the Internet Data Exchange (IDX) program of the Houston Association of REALTORS, Inc. This web site may reference real estate listing(s) held by a brokerage firm other
 The accuracy of all information, regardless of source, including but not limited to open house information, square footage(s) and lot size(s), is deemed reliable but not guaranteed and should be personally verified through personal inspection by and/or with the appropriate professionals. The data contained herein is copyrighted by Beaumont Board of Realtors #reg; and is protected by all applicable copyright laws. Any unauthorized dissemination of this information is in violation of copyright laws and is strictly prohibited.
Copyright 2026 Beaumont Board of Realtors © All rights reserved.
Data last updated: September 26, 2026 7:47 PM UTC
The accuracy of all information, regardless of source, including but not limited to open house information, square footage(s) and lot size(s), is deemed reliable but not guaranteed and should be personally verified through personal inspection by and/or with the appropriate professionals. The data contained herein is copyrighted by Beaumont Board of Realtors #reg; and is protected by all applicable copyright laws. Any unauthorized dissemination of this information is in violation of copyright laws and is strictly prohibited.
Copyright 2026 Beaumont Board of Realtors © All rights reserved.
Data last updated: September 26, 2026 7:47 PM UTC
 The data relating to real estate for sale on this web site comes in part from the Internet Data exchange ("IDX") program of the Port Neches, Port Arthur, and Nederland Board of Realtors. IDX information is provided exclusively for consumers' personal, non-commercial use and may not be used for any purpose other than to identify prospective properties consumers may be interested in purchasing. Information deemed reliable but not guaranteed. Copyright © 2026 Port Neches, Port Arthur, and Nederland Board of Realtors. All Rights Reserved. Last Updated: November 6, 2023 9:33 PM UTC
