
Just Listed



Address
8510 Fillmore Street, Houston, TX
Price
$ 270,000
Property Attributes
- MLS#14440048
- TypeSingle Family
- Listing Status Active
- CountyHarris
- CityHouston
- Area2 Denver Harbor
- NeighborhoodPleasant View
- Zip77029
- Style
- Year Built1959
- Taxes$ 3257
- Price$ 270,000
- Bedrooms4
- Full Bathrooms2
- Half Bathrooms0
- Sqr Footage2040
- Lot Size0.1478 Acres
Data Source:
Houston Association of REALTORS® (HAR)
Property Description
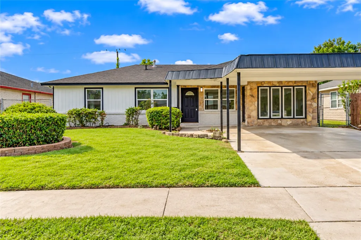
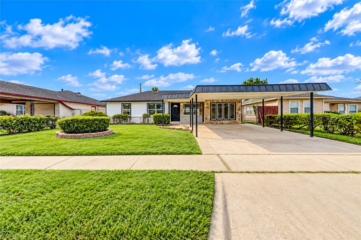
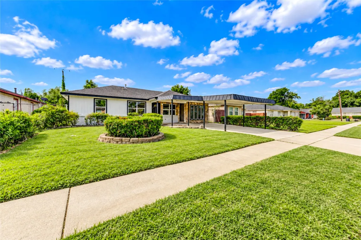
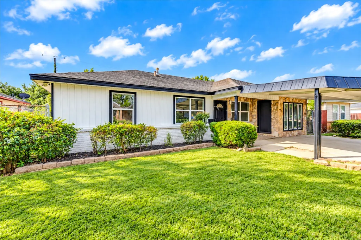
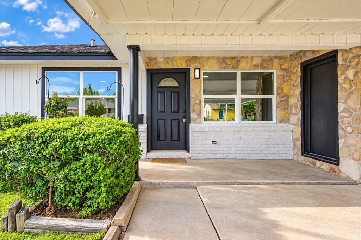
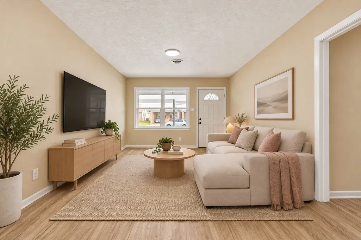
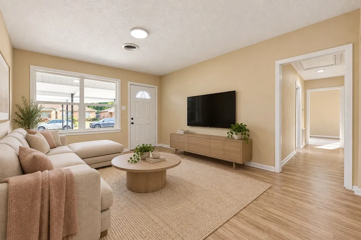
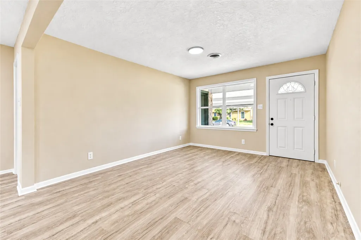
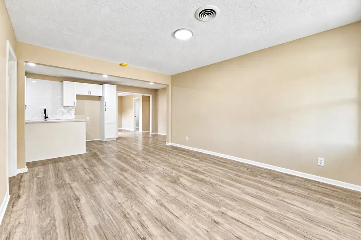
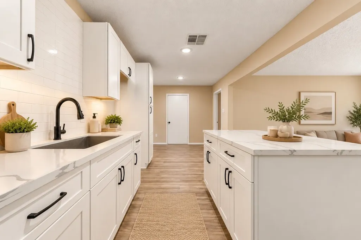
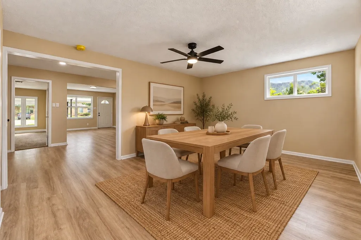
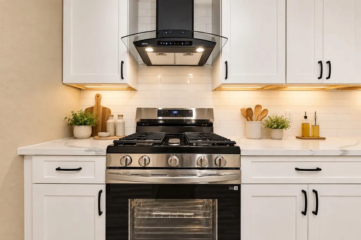
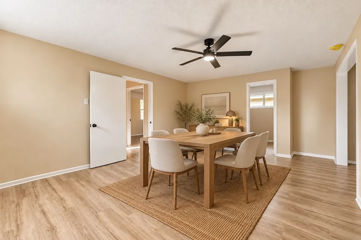
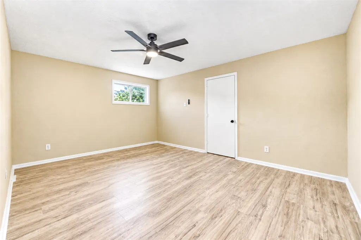
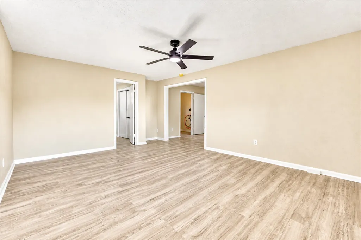
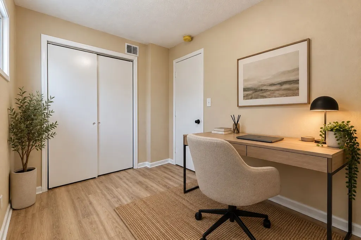
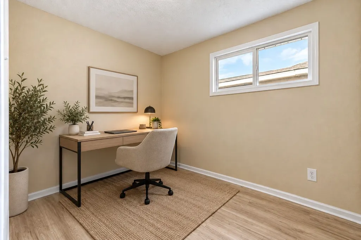
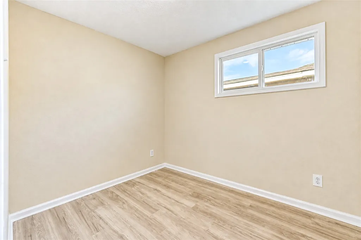
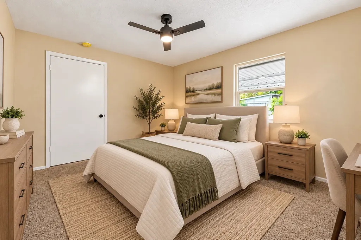
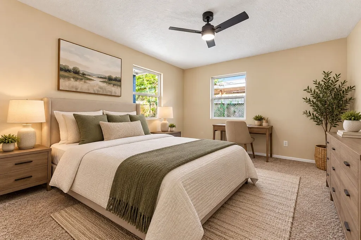
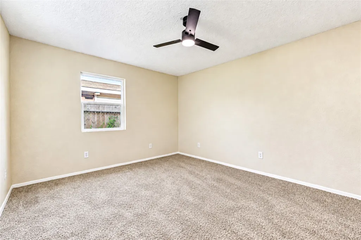
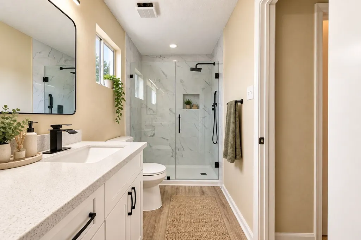
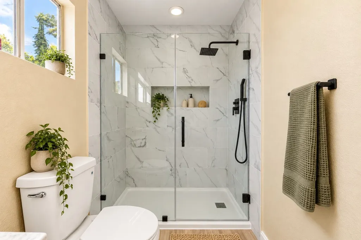
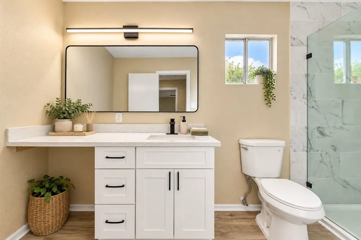
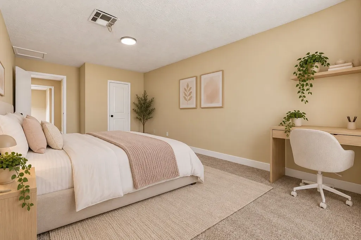
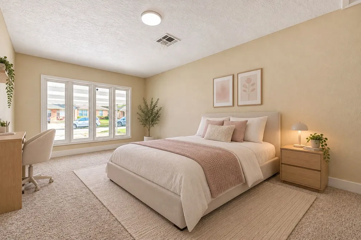
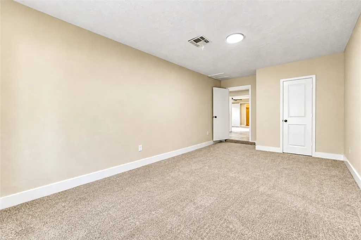
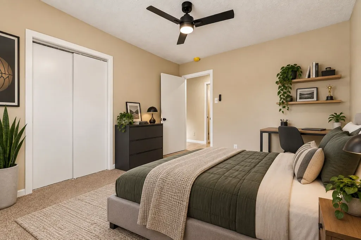
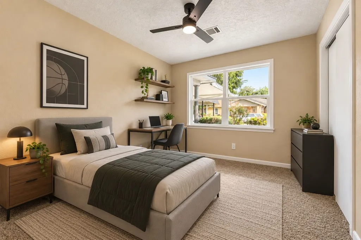
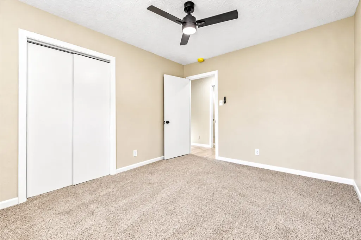
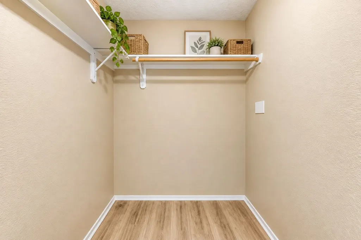
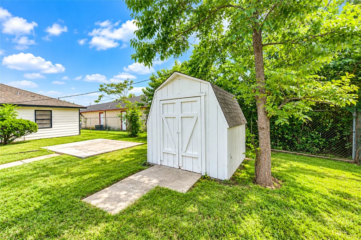
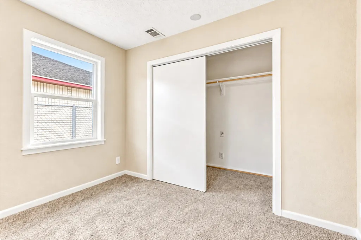
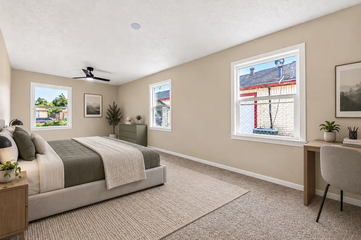
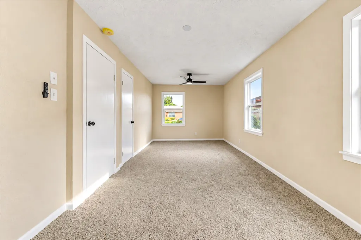
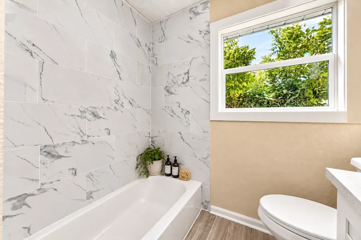
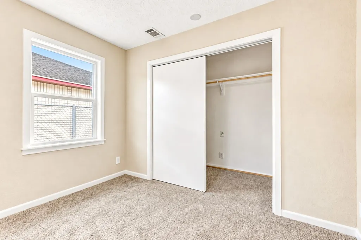
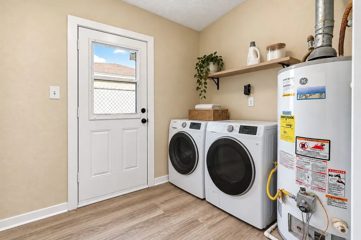
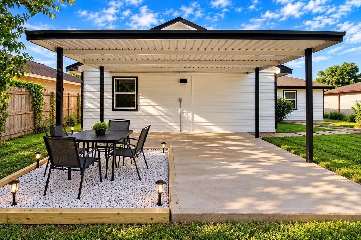
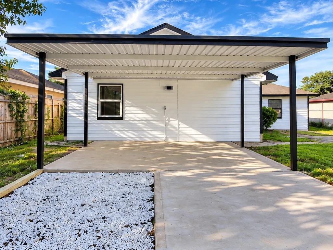
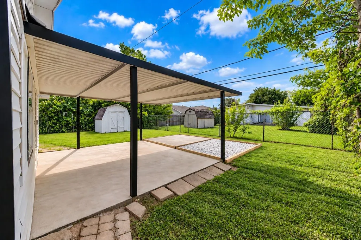
Beautifully remodeled from top to bottom, this 4-bedroom, 2-bath home offers 2,040 sq ft of thoughtfully updated living space in the Pleasant View neighborhood. Step inside to a bright, open layout featuring fresh interior paint, new luxury vinyl flooring, new carpet in the bedrooms, and new windows throughout. The completely redesigned open-concept kitchen is the heart of the home, showcasing granite countertops, new cabinetry, stylish backsplash, kitchen island, and new stainless steel appliances. There is also a 5th bedroom that can be used as an office. Both bathrooms have been beautifully renovated with updated vanities, granite countertops, new fixtures, mirrors, and lighting, while the primary bath features a walk-in shower with a frameless glass door. Situated on a 6,438 sq ft lot with a spacious driveway and convenient access to I-10 and I-610. No HOA! A beautifully transformed home offering modern finishes, generous living space, and easy access to Downtown Houston.
| Elementary School | Middle School | High School |
|---|---|---|
| PLEASANTVILLE ELEMENTARY SCHOOL Elementary School | HOLLAND MIDDLE SCHOOL (HOUSTON) Middle School | FURR HIGH SCHOOL High School |
| Price History | |
|---|---|
| 9/26/2026 | Listed $270,000 |
General Features
| Country | US |
|---|---|
| Sewer | Public Sewer |
| Heating | Central,Gas |
| Cooling | Central Air,Electric |
| Roof | Composition |
| Architectural Style | Traditional |
| Construction Materials | Brick,Wood Siding |
| Year Built | 1959 |
| Stories Count | 1 |
| Levels | One |
| Property Subtype | Detached |
| Tax Year | 2026 |
| County | Harris |
| New Construction | false |
| Property Type | Residential |
| Subdivision Name | Pleasant View |
| Garage Y/N | false |
| Total Rooms | 6 |
| Full Baths | 2 |
| Status | Active |
| Directions | From Downtown Houston, take I-10 East to I-610 South. Take the Turning Basin Dr. exit, turn right, then right at the stop sign. Turn left on Guinevere St, then right on Gellhorn Dr. Continue to Fillmore St; property will be on the left at 8510 Fillmore St. |
| ModificationTimestamp | 2026-09-27T09:03:09.517-00:00 |
| High School | FURR HIGH SCHOOL |
| City | Houston |
| High School District | 27 - Houston |
| MLS Area | 2 |
| Lot Size Units | Square Feet |
| Elementary School | PLEASANTVILLE ELEMENTARY SCHOOL |
| Tax Annual Amount | 3257 |
| Middle/Junior High School | HOLLAND MIDDLE SCHOOL (HOUSTON) |
| MLS Area Minor | Denver Harbor |
| Lease Considered Y/N | false |
| Standard Status | Active |
| Middle/Junior School District | 27 - Houston |
| Elementary School District | 27 - Houston |
| Year Built Source | Public Records |
| PostalCity | Houston |
| Legal Description | LT 8 BLK 5 PLEASANT VIEW SEC 3 |
Interior Features
| Interior Amenities | Granite Counters,Ceiling Fan(s) |
|---|---|
| Flooring | Laminate |
| Air Conditioning Y/N | true |
| Heating Y/N | true |
| Total Bedrooms | 4 |
| LivingAreaSource | Appraiser |
| Total Baths | 2 |
Exterior Features
| Lot Features | Cleared |
|---|---|
| Water Source | Public |
| Lot Size Area | 6438 |
| Foundation Details | Slab |
| Building Area Total | 2040 |
| Lot Size Acres | 0.1478 |
| Lot Size Source | Appraiser |
| Private Pool | false |
Amenities
- Foreclosure
- Views
- Short Sale
- New Construction
- Adult 55+
- Lease To Own
- No HOA Fees
- Furnished
- Primary On Main
- Air Conditioning
- Seller Finance
- Green
- Fixer Upper
- Horse
- Golf
- Fireplace
- Deck
- Garage
- Basement
- Pool
Property vs Single Family Average in 77029
Price
Taxes
Year Built
 The information being provided by Houston Association of REALTORS, Inc. is for the consumer's personal, non-commercial use and may not be used for any purpose other than to identify prospective properties consumers may be interested in purchasing. Any information relating to real estate for sale referenced on this web site comes from the Internet Data Exchange (IDX) program of the Houston Association of REALTORS, Inc. This web site may reference real estate listing(s) held by a brokerage firm other
 The accuracy of all information, regardless of source, including but not limited to open house information, square footage(s) and lot size(s), is deemed reliable but not guaranteed and should be personally verified through personal inspection by and/or with the appropriate professionals. The data contained herein is copyrighted by Beaumont Board of Realtors #reg; and is protected by all applicable copyright laws. Any unauthorized dissemination of this information is in violation of copyright laws and is strictly prohibited.
Copyright 2026 Beaumont Board of Realtors © All rights reserved.
Data last updated: September 26, 2026 7:47 PM UTC
The accuracy of all information, regardless of source, including but not limited to open house information, square footage(s) and lot size(s), is deemed reliable but not guaranteed and should be personally verified through personal inspection by and/or with the appropriate professionals. The data contained herein is copyrighted by Beaumont Board of Realtors #reg; and is protected by all applicable copyright laws. Any unauthorized dissemination of this information is in violation of copyright laws and is strictly prohibited.
Copyright 2026 Beaumont Board of Realtors © All rights reserved.
Data last updated: September 26, 2026 7:47 PM UTC
 The data relating to real estate for sale on this web site comes in part from the Internet Data exchange ("IDX") program of the Port Neches, Port Arthur, and Nederland Board of Realtors. IDX information is provided exclusively for consumers' personal, non-commercial use and may not be used for any purpose other than to identify prospective properties consumers may be interested in purchasing. Information deemed reliable but not guaranteed. Copyright © 2026 Port Neches, Port Arthur, and Nederland Board of Realtors. All Rights Reserved. Last Updated: November 6, 2023 9:33 PM UTC
